Nestled in sought-after South Port Credit, this charming and sophisticated home seamlessly blends timeless character with modern comfort. Situated on a rare quarter-acre lot on a quiet, tree-lined street, and just steps from waterfront trails and Ben Machree Park, this property offers a peaceful retreat in one of Mississauga's most desirable neighbourhoods. Rich original wood trim, hardwood floors, and a stunning wood-burning fireplace with a stone surround create warmth and elegance throughout the formal living and dining rooms. A spacious contemporary family room addition serves as the heart of the home, featuring oversized windows, custom built-in shelving, and a cozy gas fireplace, perfect for family gatherings and movie nights. The beautifully updated kitchen boasts granite countertops, stylish white cabinetry with glass accents, and abundant storage, offering the ideal setting for everyday living and entertaining alike. Updated bathrooms, a glass-railed composite deck, and a generous two-car garage with convenient rear access add to the home's exceptional functionality. Outside, the expansive, Muskoka-inspired backyard provides a private oasis with mature trees and plenty of space to relax, play, and entertain. Enjoy the best of Port Credit living with its acclaimed restaurants, boutique shopping, vibrant waterfront, and convenient GO Transit access, placing downtown Toronto just 24 minutes away. Pearson International Airport is also within easy reach, making business and leisure travel effortless. This is a rare opportunity to own a truly special home that combines character, space, location, and lifestyle. Welcome home.Extras: Newer AC, Updated Most Windows, New Garage Roof, Rebuilt Garage, Exterior Waterproofing, Renovated Kitchen, Bathrooms, Dining Room, Family Room, Bedrooms; Composite Deck With Glass Railings, Updated Landscaping, Sandblasted/Refinished Radiators.
For sale
C$1,599,000
33 Ben Machree Dr, Mississauga, ON L5H 2S2
3beds
2baths
Single Family Residence
Built in ----
0 Square Feet Lot
$-- Zestimate®
C$--/sqft
C$-- HOA
What's special
Rare quarter-acre lotQuiet tree-lined streetRich original wood trimHardwood floorsOversized windowsCustom built-in shelvingCozy gas fireplace
- 16 days
- 24
- 4
Zillow last checked:
Listing updated:
Listed by:
ROYAL LEPAGE REAL ESTATE ASSOCIATES
Source: TRREB,MLS®#: W13791380 Originating MLS®#: Toronto Regional Real Estate Board
Originating MLS®#: Toronto Regional Real Estate BoardFacts & features
Interior
Bedrooms & bathrooms
- Bedrooms: 3
- Bathrooms: 2
Dining room
- Level: Main
- Dimensions: 4.36 x 3.68
Dining room
- Level: Main
- Dimensions: 4.36 x 3.68
Kitchen
- Level: Main
- Dimensions: 3.61 x 3.52
Living room
- Level: Main
- Dimensions: 5.98 x 4.03
Living room
- Level: Main
- Dimensions: 4.03 x 5.98
Living room
- Level: Main
- Dimensions: 5.98 x 4.03
Other
- Level: Basement
- Dimensions: 3.39 x 2.93
Heating
- Water, Gas
Cooling
- Wall Unit(s)
Appliances
- Included: Water Heater Owned
Features
- Central Vacuum, Workbench
- Basement: Unfinished
- Has fireplace: Yes
- Fireplace features: Wood Burning, Natural Gas
Interior area
- Living area range: 2000-2500 null
Video & virtual tour
Property
Parking
- Total spaces: 8
- Parking features: Private
- Has garage: Yes
Features
- Stories: 2
- Pool features: None
Lot
- Size: 0 Square Feet
- Features: Lake/Pond, Library, Park, Wooded/Treed, Irregular Lot
Details
- Parcel number: 134881075
Construction
Type & style
- Home type: SingleFamily
- Property subtype: Single Family Residence
Materials
- Aluminum Siding, Brick
- Foundation: Poured Concrete
- Roof: Asphalt Shingle
Utilities & green energy
- Sewer: Sewer
Community & HOA
Location
- Region: Mississauga
Financial & listing details
- Annual tax amount: C$10,215
- Date on market: 9/16/2026
Price history
Price history is unavailable.
Public tax history
Tax history is unavailable.
Climate risks
Neighborhood: Port Credit
Nearby schools
GreatSchools rating
No schools nearby
We couldn't find any schools near this home.
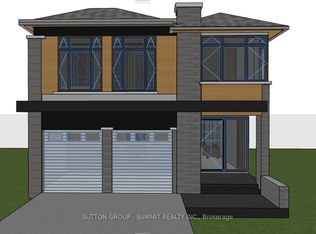
- C$2,149,9993 bd2 ba-- sqft17 Ben Machree Dr, Mississauga, ON L5H2S2For Sale
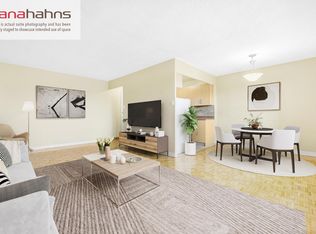
- C$2,248,8004 bd2 ba2.2k sqft11 Ben Machree Dr, Mississauga, ON L5H2S2For Sale

- C$1,928,8003 bd5 ba-- sqft41 Pine Ave N, Mississauga, ON L5H2P5New Construction

- C$--1 bd1 ba650 sqft345 Lakeshore Rd W #1-BEDROOM, Mississauga, ON L5H1H2Off Market
Similar homes
- C$1,495,0004 bd2 ba-- sqft36 Mississauga Rd N, Mississauga, ON L5H 2H6For Sale
 MLS ID #W13789844, Royal LePage Real Estate Associates. TRREB
 - C$1,798,0004 bd3 ba-- sqft551 Cochise Cres, Mississauga, ON L5H 1Y3For Sale
 MLS ID #W13828772, RE/MAX REALTY ENTERPRISES INC.. TRREB
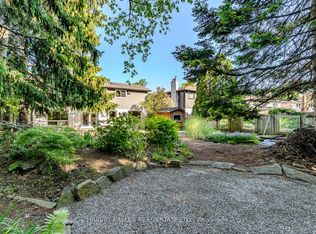
 - C$1,795,0005 bd4 ba-- sqft1033 Fair Birch Dr, Mississauga, ON L5H 1M4For Sale
 MLS ID #W13819240, HARVEY KALLES REAL ESTATE LTD.. TRREB
 - C$1,498,0004 bd3 ba-- sqft78 Meadowbank Rd, Toronto, ON M9B 5C9For Sale
 MLS ID #W13841088, RE/MAX REALTY SPECIALISTS INC.. TRREB
