Beautiful Custom-Built Detached 4+1 Bedrooms / 4 Bathrooms Home situated on a Rare Premium 50 ft X 304 ft Property located in Prestigious Huron Park. Lovingly maintained by one family since it was built in 1999. Great Feng Shui for Health, Harmony & Balance! Approx. 3200 sq ft, excluding Finished Basement!! 9 ft Ceilings on Main Floor with Ceramic Floors in Foyer and Hallway leading to Kitchen and Hardwood Floors Throughout. Generous Open Concept Kitchen with Updated Stainless Steel Appliances, Brand New Gas Range, New Faucet, Galaxy Stone Granite Countertops with Island, Sunny Breakfast Area with Large Windows and Walk-Out to Deck and Expansive Backyard Oasis. Comfortable Family Room with Gas Fireplace. Updated Light Fixtures. New Washing Machine and Furnace Installed Oct. 2025. Main Floor Includes Office / Study, Laundry Room with Separate Entrance to Extra Deep 2-Car Garage with Plenty of Room for Storage. Large Primary Bedroom with 2 Walk-in Closets, Sitting Area and Spanking New Beautifully Renovated 5-piece En-suite with Free-Standing Tub. Freshly Painted Spacious Bedrooms and Closets. Pristine 4-piece Bathroom also Newly Renovated. Finished Basement Boasts Larger Windows, Wet-Bar, Cold Cellar, Workroom with Ample Shelves and Cupboards, 1 Spacious Bedroom with 2 Closets, 3-piece Bathroom with Shower, Oversized Rec Room with Gas Fireplace. Separate Walk-out to Backyard, Great Potential for in-law Suite. Custom-Built Shed with Electric Power, Vast Area for Vegetable Garden, Luscious Mature Trees & Blooming Perennial Gardens
For sale
C$2,188,000
2547 Morrison Ave, Mississauga, ON L5C 3J6
5beds
4baths
Single Family Residence
Built in ----
0.35 Acres Lot
$-- Zestimate®
C$--/sqft
C$-- HOA
What's special
Hardwood floors throughoutGenerous open concept kitchenUpdated stainless steel appliancesBrand new gas rangeUpdated light fixturesCold cellar
- 95 days |
- 28 |
- 1 |
Zillow last checked:
Listing updated:
Listed by:
REALTY EXECUTIVES PLUS LTD
Source: TRREB,MLS®#: W13061662 Originating MLS®#: Toronto Regional Real Estate Board
Originating MLS®#: Toronto Regional Real Estate BoardFacts & features
Interior
Bedrooms & bathrooms
- Bedrooms: 5
- Bathrooms: 4
Primary bedroom
- Level: Second
- Dimensions: 6.61 x 3.98
Bedroom 2
- Level: Second
- Dimensions: 3.86 x 4.2
Bedroom 3
- Level: Second
- Dimensions: 3.3 x 3.31
Bedroom 4
- Level: Second
- Dimensions: 3.92 x 3.01
Bedroom 5
- Level: Basement
- Dimensions: 3.65 x 3.5
Breakfast
- Level: Main
- Dimensions: 0 x 0
Den
- Level: Main
- Dimensions: 3.1 x 3.99
Dining room
- Level: Main
- Dimensions: 4.86 x 4.21
Family room
- Level: Main
- Dimensions: 4.86 x 6.62
Kitchen
- Level: Main
- Dimensions: 4.86 x 5.91
Living room
- Level: Main
- Dimensions: 4.02 x 5.41
Recreation
- Level: Basement
- Dimensions: 10.37 x 3.97
Heating
- Forced Air, Gas
Cooling
- Central Air
Features
- Central Vacuum
- Basement: Finished with Walk-Out
- Has fireplace: Yes
Interior area
- Living area range: 3000-3500 null
Video & virtual tour
Property
Parking
- Total spaces: 8
- Parking features: Available, Private
- Has garage: Yes
Features
- Stories: 2
- Pool features: None
Lot
- Size: 0.35 Acres
- Features: Fenced Yard
Details
- Additional structures: Garden Shed, Workshop
Construction
Type & style
- Home type: SingleFamily
- Property subtype: Single Family Residence
Materials
- Brick
- Foundation: Concrete
- Roof: Asphalt Shingle
Utilities & green energy
- Sewer: Sewer
Community & HOA
Location
- Region: Mississauga
Financial & listing details
- Annual tax amount: C$12,162
- Date on market: 4/30/2026
REALTY EXECUTIVES PLUS LTD
REALTY EXECUTIVES PLUS LTD
By pressing Contact Agent, you agree that the real estate professional identified above may call/text you about your search, which may involve use of automated means and pre-recorded/artificial voices. You don't need to consent as a condition of buying any property, goods, or services. Message/data rates may apply. You also agree to our Terms of Use. Zillow does not endorse any real estate professionals. We may share information about your recent and future site activity with your agent to help them understand what you're looking for in a home.
Price history
Price history is unavailable.
Public tax history
Tax history is unavailable.
Climate risks
Neighborhood: Erindale
Nearby schools
GreatSchools rating
No schools nearby
We couldn't find any schools near this home.
- C$1,999,9997 bd6 ba-- sqft2531 Morrison Ave, Mississauga, ON L5C3J6For Sale

- C$1,598,0004 bd3 ba-- sqft2614 Pollard Dr, Mississauga, ON L5C3H1For Sale

- C$1,050,0005 bd2 ba2.1k sqft2560 Palisander Ave, Mississauga, ON L5B2L2For Sale

- C$1,799,0007 bd4 ba-- sqft2542 Pollard Dr, Mississauga, ON L5C3H1For Sale

- C$849,0005 bd3 ba-- sqft800 Dundas St W #37, Mississauga, ON L5C4S8For Sale
- C$1,795-- bd1 ba950 sqft2564 Trident Ave #2, Mississauga, ON L5B2L4For Rent
- C$859,9004 bd2 ba-- sqft2571 Trident Ave, Mississauga, ON L5B2L3For Sale
- C$--4 bd3 ba1.2k sqft830 Stainton Dr, Mississauga, ON L5C2Z3Off Market
Similar homes
- C$2,299,0005 bd3 ba-- sqft1373 Queen Victoria Ave, Mississauga, ON L5H 3H2For Sale
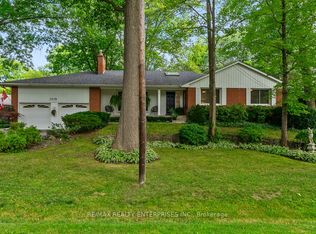 MLS ID #W13085352, RE/MAX REALTY ENTERPRISES INC.. TRREB
 - C$2,190,0006 bd6 ba-- sqft2479 Rathlin Ct, Mississauga, ON L5K 2S4For Sale
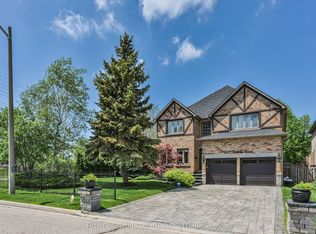 MLS ID #W13546702, HOMELIFE/MIRACLE REALTY LTD. TRREB
 - C$1,899,9006 bd4 ba-- sqft1528 Knareswood Dr, Mississauga, ON L5H 2M1For Sale
 MLS ID #W13592704, REMAX YOUR COMMUNITY REALTY. TRREB
 - C$1,875,0006 bd5 ba-- sqft3188 Parkerhill Rd, Mississauga, ON L5B 1V8For Sale
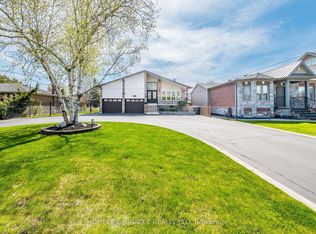 MLS ID #W13428886, HOMELIFE/MIRACLE REALTY LTD. TRREB
 - C$1,750,0005 bd4 ba-- sqft2021 Shawanaga Trl, Mississauga, ON L5H 3Z3For SaleMLS ID #W13560456, RE/MAX REALTY SPECIALISTS INC.. TRREB
- C$1,795,0004 bd4 ba-- sqft1236 Fleet St, Mississauga, ON L5H 3P5For SaleMLS ID #W13106646, INTERNATIONAL REALTY FIRM, INC.. TRREB
- C$1,595,0004 bd4 ba-- sqft2947 Hammond Rd, Mississauga, ON L5K 2M5For SaleMLS ID #W13613392, RE/MAX REALTY SPECIALISTS INC.. TRREB
- C$1,998,0004 bd3 ba-- sqft5467 Planters Wood Ct, Mississauga, ON L5M 5V6For SaleMLS ID #W13483290, FIRST CLASS STARLINK REALTY. TRREB
- C$2,588,0005 bd5 ba-- sqft5368 Vail Ct, Mississauga, ON L5M 6G9For SaleMLS ID #W12917462, RE/MAX EXCEL REALTY LTD.. TRREB
- C$2,150,0006 bd5 ba-- sqft1600 Glenvista Dr, Oakville, ON L6H 6E9For SaleMLS ID #W13419824, ROYAL LEPAGE REAL ESTATE SERVICES LTD.. TRREB
- C$1,999,9995 bd3 ba-- sqft18 Terryellen Cres, Toronto, ON M9C 1H7For SaleMLS ID #W12765380, REMAX YOUR COMMUNITY REALTY. TRREB
- C$1,999,9004 bd4 ba-- sqft86 Barraclough Blvd, Halton Hills, ON L7G 0E6For SaleMLS ID #W13621884, YOUR HOME TODAY REALTY INC.. TRREB
- C$1,498,8886 bd4 ba-- sqft3176 Dovetail Mews, Mississauga, ON L5L 5K4For SaleMLS ID #W13611824, SUTTON GROUP - SUMMIT REALTY INC.. TRREB
- C$1,499,0005 bd4 ba-- sqft5343 Russell View Rd, Mississauga, ON L5M 5V8For SaleMLS ID #W13561438, RE/MAX REAL ESTATE CENTRE INC.. TRREB
- C$1,699,9005 bd3 ba-- sqft2197 Dunedin Rd, Oakville, ON L6J 5V2For SaleMLS ID #W13219646, REAL HOME CANADA REALTY INC.. TRREB
- C$1,699,0004 bd4 ba-- sqftThe Colony, Mississauga, ON L5C 1T3For SaleMLS ID #W13062048, SUTTON GROUP OLD MILL REALTY INC.. TRREB
- C$1,489,9004 bd4 ba-- sqft96 Thomas St, Mississauga, ON L5M 1Y8For SaleMLS ID #W13142400, ORION PLATINUM REALTY. TRREB
- C$1,599,8885 bd5 ba-- sqft5588 Doctor Peddle Cres, Mississauga, ON L5M 0K6For SaleMLS ID #W13541158, RE/MAX REAL ESTATE CENTRE INC.. TRREB
- C$1,225,0005 bd4 ba-- sqft301 Kingsbridge Garden Cir, Mississauga, ON L5R 1L2For SaleMLS ID #W13451772, CITYSCAPE REAL ESTATE LTD.. TRREB
- C$1,150,0004 bd3 ba-- sqft271 Nahani Way, Mississauga, ON L4Z 3B8For SaleMLS ID #W13591456, RE/MAX REALTY SPECIALISTS INC.. TRREB
