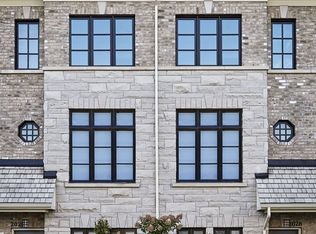
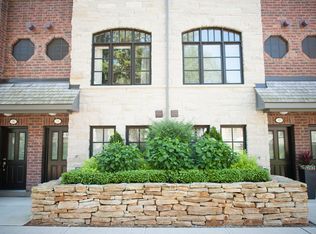
Prestigious Location! Charming And Stately Curb Appeal with Picturesque Setting, A Striking Natural Stone Staircase Leads to The Front Entrance, Creating A Grand Impressive, Enhancing Architectural Character and Sophistication. This Home Quality Built by Premium Builder Daniels 2630 Sqft (Floor Plan) Nestled in One of Streetsville's Most Desirable Neighbourhoods, Very Unique Setting, 2 Accesses From 2 Streets! Potential Adding 2nd Unit or Large Guest Room Above the Garage! Sunny South and East Facing, 9' Ceiling with Very Unique and Functional Layout Features Formal Living and Dining Rooms, Complemented by A Convenient Butler's Servery with Leading to An Upgraded Kitchen, The Chef-Inspired Showcases, A Central Island, Extensive Cabinetry, A Pantry, And Generous Workspace. The Welcoming Family Room Features A Cozy Gas Fireplace. Step Outside to A Private Iron-Fenced Courtyard and Patterned Concrete Patio, Perfect for Summer Gatherings and Outdoor Relaxation! A Mudroom/Breezeway Provides Direct Access to The Oversized Double Garage and Additional Storage Room Above. The Spacious Primary Suite Serves as A Private Retreat, Complete with A Custom Walk-In Closet and Elegant 5-Pc Ensuite. A Junior Suite Offers Its Own Private 4-Pc Ensuite, while 2 Bedrooms Share A Well-Appointed 4-Pc Bath. A Versatile Study or Sitting Area Completes the Upper Level. The Unspoiled Basement Offers Approx 1,264 Sqft, Ready for Your Personal Vision. A Long Driveway with No Sidewalk. Ideally Located Just Steps from Historic Streetsville Village and The Scenic Credit River, Enjoy Year-Round Community Events, Festivals, Charming Shops, And Restaurants. Walk To GO Station for GTA Commuting, Close to Erin Mills Town Centre, Credit Valley Hospital, Hwys 403, 401, 407. One Bus to University of Toronto Mississauga, Square One, And York University. Walking Distance to Schools at All Grade Levels, Top ranked Vista Heights Public School and St. Aloysius Gonzaga Secondary School.
For sale
C$1,380,000
96 Thomas St, Mississauga, ON L5M 1Y8
4beds
4baths
Single Family Residence
Built in ----
4,636 Square Feet Lot
$-- Zestimate®
C$--/sqft
C$-- HOA
What's special
Picturesque settingUpgraded kitchenCentral islandExtensive cabinetryGenerous workspaceWelcoming family roomCozy gas fireplace
- 3 days
- 15
- 0
Zillow last checked:
Listing updated:
Listed by:
ROYAL LEPAGE REAL ESTATE SERVICES LTD.
Source: TRREB,MLS®#: W14108206 Originating MLS®#: Toronto Regional Real Estate Board
Originating MLS®#: Toronto Regional Real Estate BoardFacts & features
Interior
Bedrooms & bathrooms
- Bedrooms: 4
- Bathrooms: 4
Other
- Level: Ground
- Dimensions: 2 x 1.83
Study
- Level: Second
- Dimensions: 2.41 x 2
Heating
- Forced Air, Gas
Cooling
- Central Air
Features
- Central Vacuum
- Flooring: Carpet Free
- Basement: Full,Unfinished
- Has fireplace: Yes
- Fireplace features: Family Room
Interior area
- Living area range: 2500-3000 null
Video & virtual tour
Property
Parking
- Total spaces: 6
- Parking features: Inside Entrance
- Has garage: Yes
Features
- Stories: 2
- Patio & porch: Patio
- Pool features: None
Lot
- Size: 4,636 Square Feet
- Features: Cul de Sac/Dead End, Hospital, Library, Public Transit, Rec./Commun.Centre, School, Irregular Lot
Details
- Parcel number: 131230176
- Other equipment: Sump Pump
Construction
Type & style
- Home type: SingleFamily
- Property subtype: Single Family Residence
Materials
- Brick
- Foundation: Poured Concrete
- Roof: Asphalt Shingle
Utilities & green energy
- Sewer: Sewer
Community & HOA
Location
- Region: Mississauga
Financial & listing details
- Annual tax amount: C$9,388
- Date on market: 10/22/2026
Price history
Price history is unavailable.
Public tax history
Tax history is unavailable.
Climate risks
Neighborhood: Streetsville
Nearby schools
GreatSchools rating
No schools nearby
We couldn't find any schools near this home.
Similar homes
- C$1,435,0005 bd4 ba-- sqft3473 Aquinas Ave, Mississauga, ON L5M 7L3For Sale
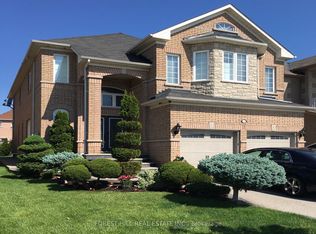 MLS ID #W14090608, FOREST HILL REAL ESTATE INC.. TRREB
 - C$1,299,0004 bd4 ba-- sqft1153 Deer Run, Mississauga, ON L5C 3S3For Sale
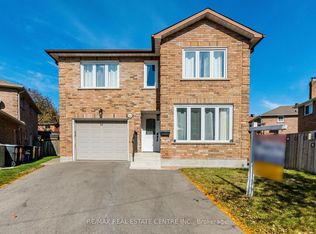 MLS ID #W13872090, RE/MAX REAL ESTATE CENTRE INC.. TRREB
 - C$1,399,9005 bd5 ba-- sqft4786 Saint Martin Mews, Mississauga, ON L5M 7K1For Sale
 MLS ID #W13829922, SHAHID KHAWAJA REAL ESTATE INC.. TRREB
 - C$1,469,0005 bd4 ba-- sqft5343 Russell View Rd, Mississauga, ON L5M 5V8For Sale
 MLS ID #W13838818, RE/MAX REAL ESTATE CENTRE INC.. TRREB
