Step into a world of unrivalled exclusivity and charm with this rare opportunity to own a piece of paradise in the heart of prestigious Lorne Park! Tucked away on a tranquil cul-de-sac and surrounded by multi-million dollar estates, this 3+2 bedroom bungalow offers a blend of immediate comfort and limitless potential. Whether you are looking for a move-in ready home with just over 3000sqft of total living space, in an elite enclave or a visionary seeking the perfect canvas for a custom masterpiece, this property delivers. The interior boasts a versatile layout with three bathrooms and spacious living areas that invite your creative touch. The true showstopper is the backyard oasis: a sprawling, sun-drenched retreat featuring a sparkling in-ground salt water pool,2 cabanas, and mature landscaping for total privacy in the summer. It is the ultimate setting for summer entertaining or peaceful morning reflections. Location is unparalleled-steps from top-rated Lorne Park Secondary School and the scenic trails of Jack Darling Memorial Park. Enjoy the vibrant dining scenes of nearby Clarkson & Port Credit Villages, while maintaining easy access to the lakefront trails. With the Clarkson GO Station and multiple amenities just minutes away, you can enjoy a serene, upscale lifestyle without sacrificing urban convenience. Truly a gem in a gold-standard neighbourhood.
For sale
C$2,299,000
1373 Queen Victoria Ave, Mississauga, ON L5H 3H2
5beds
3baths
Single Family Residence
Built in ----
0.48 Acres Lot
$-- Zestimate®
C$--/sqft
C$-- HOA
What's special
- 88 days |
- 23 |
- 0 |
Zillow last checked:
Listing updated:
Listed by:
RE/MAX REALTY ENTERPRISES INC.
Source: TRREB,MLS®#: W13085352 Originating MLS®#: Toronto Regional Real Estate Board
Originating MLS®#: Toronto Regional Real Estate BoardFacts & features
Interior
Bedrooms & bathrooms
- Bedrooms: 5
- Bathrooms: 3
Primary bedroom
- Level: Main
- Dimensions: 4.11 x 3.43
Bedroom
- Level: Lower
- Dimensions: 3.28 x 3.18
Bedroom 2
- Level: Main
- Dimensions: 3.63 x 3.35
Bedroom 3
- Level: Main
- Dimensions: 3.15 x 2.95
Other
- Level: Lower
- Dimensions: 7.34 x 1.12
Dining room
- Level: Main
- Dimensions: 3.86 x 3.15
Family room
- Level: Lower
- Dimensions: 8.26 x 4.5
Foyer
- Level: Main
- Dimensions: 3.61 x 2.21
Kitchen
- Level: Main
- Dimensions: 5.28 x 3.86
Living room
- Level: Main
- Dimensions: 5.56 x 4.19
Recreation
- Level: Lower
- Dimensions: 7.47 x 3.89
Utility room
- Level: Lower
- Dimensions: 7.72 x 3.33
Heating
- Forced Air, Gas
Cooling
- Central Air
Features
- Flooring: Carpet Free
- Basement: Finished with Walk-Out
- Has fireplace: Yes
- Fireplace features: Wood Burning
Interior area
- Living area range: 1100-1500 null
Property
Parking
- Total spaces: 6
- Parking features: Private Double, Private
- Has garage: Yes
Features
- Patio & porch: Patio
- Exterior features: Landscaped
- Has private pool: Yes
- Pool features: In Ground
Lot
- Size: 0.48 Acres
- Features: Cul de Sac/Dead End, Fenced Yard, Library, Marina, School, Public Transit, Irregular Lot
Details
- Additional structures: Shed
- Parcel number: 134510203
Construction
Type & style
- Home type: SingleFamily
- Architectural style: Bungalow
- Property subtype: Single Family Residence
Materials
- Brick
- Foundation: Concrete
- Roof: Asphalt Shingle
Utilities & green energy
- Sewer: Sewer
Community & HOA
Location
- Region: Mississauga
Financial & listing details
- Annual tax amount: C$11,827
- Date on market: 5/5/2026
RE/MAX REALTY ENTERPRISES INC.
RE/MAX REALTY ENTERPRISES INC.
By pressing Contact Agent, you agree that the real estate professional identified above may call/text you about your search, which may involve use of automated means and pre-recorded/artificial voices. You don't need to consent as a condition of buying any property, goods, or services. Message/data rates may apply. You also agree to our Terms of Use. Zillow does not endorse any real estate professionals. We may share information about your recent and future site activity with your agent to help them understand what you're looking for in a home.
Price history
Price history is unavailable.
Public tax history
Tax history is unavailable.
Climate risks
Neighborhood: Clarkson
Nearby schools
GreatSchools rating
No schools nearby
We couldn't find any schools near this home.
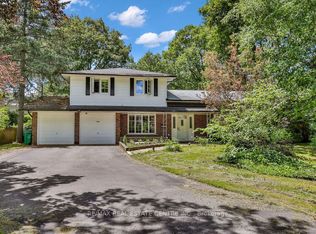
- C$1,999,9903 bd2 ba-- sqft1366 Aldo Dr, Mississauga, ON L5H3E9For Sale
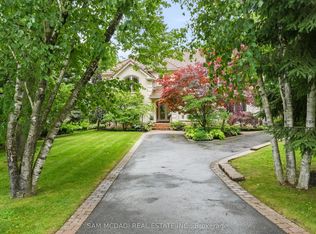
- C$4,650,0006 bd8 ba-- sqft1382 Aldo Dr, Mississauga, ON L5H3E9For Sale
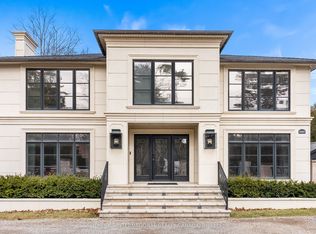
- C$3,999,0005 bd5 ba-- sqft1347 Queen Victoria Ave, Mississauga, ON L5H3H2For Sale
- C$2,0001 bd1 ba-- sqft1413 Queen Victoria Ave, Mississauga, ON L5H3H2For Rent

- C$2,650,0006 bd5 ba-- sqft1283 Lindburgh Ct, Mississauga, ON L5H4J2For Sale
- C$3,349,8005 bd5 ba-- sqft1379 Meadow Green Ct, Mississauga, ON L5H4J3For Sale
- C$4,299,0005 bd6 ba-- sqft1301 Twin Oaks Dell, Mississauga, ON L5H3J9For Sale
- C$3,300,0004 bd4 ba-- sqft1273 Queen Victoria Ave, Mississauga, ON L5H3H2For Sale
Similar homes
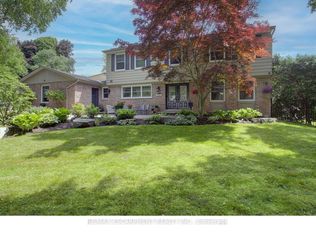
- C$2,299,9995 bd4 ba-- sqft996 Cresthampton Ln, Mississauga, ON L5H 2X1For Sale
 MLS ID #W13539832, RE/MAX ESCARPMENT REALTY INC.. TRREB
 - C$1,995,0005 bd2 ba-- sqft821 Parkland Ave, Mississauga, ON L5H 3G6For Sale
 MLS ID #W13518114, RE/MAX REALTY SPECIALISTS INC.. TRREB
 - C$1,897,0005 bd4 ba-- sqft1033 Fair Birch Dr, Mississauga, ON L5H 1M4For Sale
 MLS ID #W13565272, HARVEY KALLES REAL ESTATE LTD.. TRREB
 - C$1,750,0005 bd4 ba-- sqft2021 Shawanaga Trl, Mississauga, ON L5H 3Z3For Sale
 MLS ID #W13560456, RE/MAX REALTY SPECIALISTS INC.. TRREB
 - C$2,158,0005 bd4 ba-- sqft1820 Shady Creek Ct, Mississauga, ON L5L 3W2For SaleMLS ID #W13595380, RE/MAX PROFESSIONALS INC.. TRREB
- C$1,989,0004 bd2 ba-- sqft434 Apple Ln, Mississauga, ON L5J 2T1For SaleMLS ID #W13543944, Royal Lepage Real Estate Associates, Larose Team. TRREB
- C$1,749,0004 bd3 ba-- sqft2212 Mississauga Rd, Mississauga, ON L5H 2K9For SaleMLS ID #W13021884, RE/MAX REAL ESTATE CENTRE INC.. TRREB
- C$1,579,0004 bd2 ba-- sqft1548 Wembury Rd, Mississauga, ON L5J 2L9For SaleMLS ID #W13545590, RE/MAX ESCARPMENT REALTY INC.. TRREB
- C$1,769,0004 bd4 ba-- sqft853 Kowal Dr, Mississauga, ON L5H 3T3For SaleMLS ID #W13466106, SUTTON GROUP OLD MILL REALTY INC.. TRREB
- C$1,875,0006 bd5 ba-- sqft3188 Parkerhill Rd, Mississauga, ON L5B 1V8For SaleMLS ID #W13428886, HOMELIFE/MIRACLE REALTY LTD. TRREB
- C$1,595,0004 bd4 ba-- sqft2947 Hammond Rd, Mississauga, ON L5K 2M5For SaleMLS ID #W13613392, RE/MAX REALTY SPECIALISTS INC.. TRREB
- C$1,649,9994 bd4 ba-- sqft1839 Fellen Pl, Mississauga, ON L5J 4S4For SaleMLS ID #W13539764, RE/MAX ESCARPMENT REALTY INC.. TRREB
- C$1,930,0005 bd4 ba-- sqft1531 Polesden Dr, Mississauga, ON L5G 4P8For SaleMLS ID #W13029250, Coldwell Banker Elevate Realty. TRREB
- C$1,469,8886 bd5 ba-- sqft4172 Rayfield Ct, Mississauga, ON L4Z 1E7For SaleMLS ID #W13275186, ANETA LACHUT, Salesperson. TRREB
- C$3,199,0005 bd4 ba-- sqft562 Gladwyne Ct, Mississauga, ON L5H 4L4For SaleMLS ID #W13171400, Royal Lepage Real Estate Associates, Larose Team. TRREB
- C$1,285,0004 bd2 ba-- sqft1864 Hindhead Rd, Mississauga, ON L5J 1N6For SaleMLS ID #W13417324, SUTTON GROUP-ADMIRAL REALTY INC.. TRREB
- C$2,999,8806 bd5 ba-- sqft5290 Creditview Rd, Mississauga, ON L5M 5N5For SaleMLS ID #W13238478, RIGHT AT HOME REALTY INC.. TRREB
- C$1,299,0006 bd4 ba-- sqft1571 Meadowfield Cres, Mississauga, ON L5M 4T4For SaleMLS ID #W13629380, RE/MAX REAL ESTATE CENTRE INC.. TRREB
- C$1,964,0005 bd4 ba-- sqft1338 Chalfield Dr, Oakville, ON L6J 6R5For SaleMLS ID #W13470090, ROYAL LEPAGE REAL ESTATE SERVICES LTD.. TRREB
- C$2,995,0004 bd4 ba-- sqft223 Riverside Dr, Toronto, ON M6S 4A8For SaleMLS ID #W13628856, ROYAL LEPAGE TERREQUITY REALTY. TRREB
