Spacious Custom Family Home in Lush Garden setting in Erin Mills. Experience the classic design that invites both comfortable family living & great spaces for entertaining, located on the exclusive cul de sac of Shady Creek Court. Featuring custom cabinetry, upgraded trim, rich hardwood & the quality tile flooring has been meticulously maintained and stylishly upgraded throughout. Enter the home through double front doors into a 2 storey foyer with an elegant, open spiral staircase & proceed through its generous rooms. The elegant living & dining rooms feature large windows, hardwood floors, French doors & cornice moulding. A stone, wood burning fireplace anchors the warm, inviting family room with its large windows & walkout to the upper deck. The main floor is highlighted by an oversized kitchen featuring solid maple cabinetry, granite counters, gas cooktop, stainless steel appliances and a new, custom built clear cedar solarium window which drenches the dining area in sunshine year round. The adjacent second walkout to the Brazilian hardwood upper deck provides easy access to the BBQ, a comfortable lounging area & stairs to the dining deck - providing panoramic view of the professionally designed gardens in the backyard. A private office, powder room and mudroom with garage access complete the main floor. A king size primary bdrm with an equally king size, 6 piece primary bath renovated with marble. Enjoy soaking in the deep jetted tub or the glass rain shower. Three other spacious bdrms have ample double closets, organizers & share a large main bath. Extend your living area into the finished lower level featuring a rec room, wood burning fireplace & games room w/ large windows, an additional bdrm, 3pc bath and tons of storage. Take in the serenity of the garden oasis, the newly refreshed pool, many connected outdoor spaces for lounging, playing, dining and entertaining. Close to top schools, parks and ravine trails, major highways, transit, UTM and shops.
For sale
C$2,158,000
1820 Shady Creek Ct, Mississauga, ON L5L 3W2
5beds
4baths
Single Family Residence
Built in ----
6,768 Square Feet Lot
$-- Zestimate®
C$--/sqft
C$-- HOA
What's special
Spacious custom family homeLush garden settingCustom cabinetryUpgraded trimQuality tile flooringElegant open spiral staircaseGenerous rooms
- 16 days |
- 41 |
- 1 |
Zillow last checked:
Listing updated:
Listed by:
RE/MAX PROFESSIONALS INC.
Source: TRREB,MLS®#: W13595380 Originating MLS®#: Toronto Regional Real Estate Board
Originating MLS®#: Toronto Regional Real Estate BoardFacts & features
Interior
Bedrooms & bathrooms
- Bedrooms: 5
- Bathrooms: 4
Heating
- Forced Air, Gas
Cooling
- Central Air
Appliances
- Included: Built-In Oven, Countertop Range
Features
- Central Vacuum, Floor Drain, Guest Accommodations, In-Law Capability, Workbench
- Basement: Finished with Walk-Out
- Has fireplace: Yes
- Fireplace features: Family Room, Recreation Room, Wood Burning
Interior area
- Living area range: 3000-3500 null
Video & virtual tour
Property
Parking
- Total spaces: 6
- Parking features: Private Double, Garage Door Opener
- Has garage: Yes
Accessibility
- Accessibility features: Accessible Public Transit Nearby
Features
- Stories: 2
- Has private pool: Yes
- Pool features: In Ground
Lot
- Size: 6,768 Square Feet
- Features: Cul de Sac/Dead End, Fenced Yard, Greenbelt/Conservation, Hospital, Library, Ravine
Details
- Parcel number: 133860303
- Other equipment: Intercom
Construction
Type & style
- Home type: SingleFamily
- Property subtype: Single Family Residence
Materials
- Brick
- Foundation: Poured Concrete
- Roof: Asphalt Shingle
Utilities & green energy
- Sewer: Sewer
Community & HOA
Community
- Security: Alarm System, Carbon Monoxide Detector(s), Smoke Detector(s)
Location
- Region: Mississauga
Financial & listing details
- Annual tax amount: C$13,849
- Date on market: 7/22/2026
R
RE/MAX PROFESSIONALS INC.
By pressing Contact Agent, you agree that the real estate professional identified above may call/text you about your search, which may involve use of automated means and pre-recorded/artificial voices. You don't need to consent as a condition of buying any property, goods, or services. Message/data rates may apply. You also agree to our Terms of Use. Zillow does not endorse any real estate professionals. We may share information about your recent and future site activity with your agent to help them understand what you're looking for in a home.
Price history
Price history is unavailable.
Public tax history
Tax history is unavailable.
Climate risks
Neighborhood: Erin Mills
Nearby schools
GreatSchools rating
No schools nearby
We couldn't find any schools near this home.
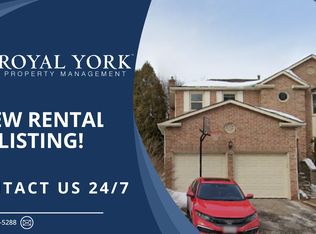
- C$--1 bd1 ba300 sqft1881 Flintlock Ct, Mississauga, ON L5L3E1Off Market
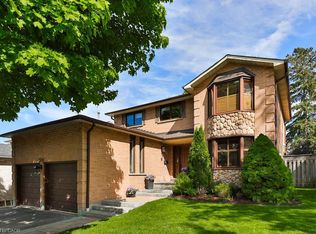
- C$1,650,0005 bd4 ba2.6k sqft1910 Stoneybrook Ct, Mississauga, ON L5L3W2Sold
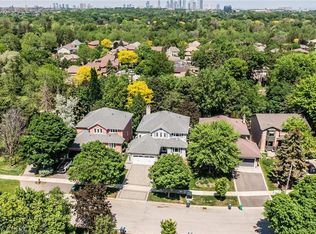
- C$1,750,0006 bd4 ba2.8k sqft4107 Wheelwright Cres, Mississauga, ON L5L2X3Sold
- C$---- bd-- ba-- sqft2031 Eckland Ct, Mississauga, ON L5L5W5Off Market
- C$2,2002 bd1 ba-- sqft4029 Powderhorn Ct #BASEMENT, Mississauga, ON L5L3C3For Rent
- C$--1 bd1 ba550 sqft4146 Wheelwright Cres #2, Mississauga, ON L5L2X6Off Market
- C$1,699,0006 bd4 ba-- sqft4303 Bridlepath Trl, Mississauga, ON L5L3K3For Sale
- C$--4 bd3 ba2k sqft4222 Powderhorn Cres, Mississauga, ON L5L3B9Off Market
Similar homes
- C$2,199,9008 bd5 ba-- sqft5859 Riverside Pl, Mississauga, ON L5M 4X1For Sale
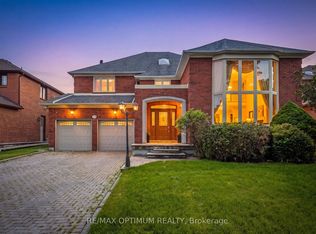 MLS ID #W13647822, RE/MAX OPTIMUM REALTY. TRREB
 - C$1,795,0006 bd4 ba-- sqft2023 Jacamar Ct, Mississauga, ON L5L 3P7For Sale
 MLS ID #W13638286, HOMELIFE/MIRACLE REALTY LTD. TRREB
 - C$2,199,0004 bd3 ba-- sqft4635 Beaufort Ter, Mississauga, ON L5M 3J1For Sale
 MLS ID #W13461638, CENTURY 21 GREEN REALTY INC.. TRREB
 - C$1,799,0005 bd4 ba-- sqft1033 Fair Birch Dr, Mississauga, ON L5H 1M4For Sale
 MLS ID #W13635038, HARVEY KALLES REAL ESTATE LTD.. TRREB
 - C$2,249,0004 bd3 ba-- sqft85 Park St W, Mississauga, ON L5H 1L2For SaleMLS ID #W13637066, RE/MAX ESCARPMENT REALTY INC.. TRREB
- C$2,299,9995 bd4 ba-- sqft996 Cresthampton Ln, Mississauga, ON L5H 2X1For SaleMLS ID #W13539832, RE/MAX ESCARPMENT REALTY INC.. TRREB
- C$2,139,0004 bd4 ba-- sqft1367 Arrowhead Rd, Oakville, ON L6H 0C5For SaleMLS ID #W13602226, Re/Max Alliance Realty. TRREB
- C$1,399,0005 bd4 ba-- sqft1459 Ravensmoor Cres, Mississauga, ON L5M 3L4For SaleMLS ID #W13631420, ROYAL LEPAGE REALTY PLUS. TRREB
- C$2,499,0005 bd4 ba-- sqft2130 Autumn Breeze Dr N, Mississauga, ON L5B 1R4For SaleMLS ID #W13575472, ROYAL LEPAGE SIGNATURE REALTY. TRREB
- C$1,699,9905 bd4 ba3k sqft2442 Wynten Way, Oakville, ON L6J 7K9For SaleMLS ID #40854282, Valeria Zhibareva, Broker, RE/MAX Escarpment Realty Inc.. ITSO
- C$1,750,0005 bd4 ba-- sqft2021 Shawanaga Trl, Mississauga, ON L5H 3Z3For SaleMLS ID #W13560456, RE/MAX REALTY SPECIALISTS INC.. TRREB
- C$2,649,8505 bd5 ba-- sqft1832 Chesbro Ct, Mississauga, ON L5H 4H2For SaleMLS ID #W13539024, RE/MAX REALTY ENTERPRISES INC.. TRREB
- C$1,875,0006 bd5 ba-- sqft3188 Parkerhill Rd, Mississauga, ON L5B 1V8For SaleMLS ID #W13428886, HOMELIFE/MIRACLE REALTY LTD. TRREB
- C$1,199,0006 bd6 ba-- sqft5337 Champlain Trl, Mississauga, ON L5R 2Y6For SaleMLS ID #W13643314, RE/MAX IMPERIAL REALTY INC.. TRREB
- C$1,598,0003 bd3 ba-- sqft1451 Ravensmoor Cres, Mississauga, ON L5M 3L4For SaleMLS ID #W13623866, ROYAL HERITAGE REALTY LTD.. TRREB
- C$1,599,0005 bd4 ba-- sqft868 Kowal Dr, Mississauga, ON L5H 3T4For SaleMLS ID #W13625482, HOMELIFE SUPERSTARS REAL ESTATE LIMITED. TRREB
- C$1,964,0005 bd4 ba-- sqft1338 Chalfield Dr, Oakville, ON L6J 6R5For SaleMLS ID #W13470090, ROYAL LEPAGE REAL ESTATE SERVICES LTD.. TRREB
- C$1,496,0005 bd3 ba-- sqft7049 Gaslamp Walk, Mississauga, ON L5W 1A4For SaleMLS ID #W13647204, RE/MAX ESCARPMENT REALTY INC.. TRREB
- C$2,588,0005 bd5 ba-- sqft5368 Vail Ct, Mississauga, ON L5M 6G9For SaleMLS ID #W12917462, RE/MAX EXCEL REALTY LTD.. TRREB
- C$1,795,0004 bd4 ba-- sqft1236 Fleet St, Mississauga, ON L5H 3P5For SaleMLS ID #W13106646, INTERNATIONAL REALTY FIRM, INC.. TRREB
