Welcome to your private retreat in prestigious Credit Pointe - where executive living meets true backyard escape. This spacious 2,430 sq. ft. home offers 4+1 bedrooms and 3.5 baths, with a warm and inviting main floor family room perfect for everyday living, plus a finished basement offering flexible space for guests, a home office, or a growing family. But it's the outdoors where this home truly shines. Step out to your own slice of Muskoka in the City - a beautifully landscaped rear yard oasis designed for relaxing and entertaining alike. A large deck sets the stage for morning coffee and evening gatherings, while the custom gazebo, complete with ceiling fan and ambient lighting, invites you to unwind in comfort through the warmer months. Fully fenced with no neighbours behind, this backyard delivers the rare combination of privacy and tranquility - and comes alive after dark with beautiful landscape lighting, creating a magical ambiance for summer nights under the stars. Beyond the exceptional lifestyle at home, Credit Pointe offers outstanding commuter convenience - with easy access to GO Train service and quick connections to Highways 401, 403, 407 and the QEW, making this an ideal location for professionals who value both tranquility and connectivity. Whether you're hosting friends, enjoying a quiet evening outdoors, or simply craving space to breathe, this Credit Pointe gem offers the lifestyle you've been looking for - cottage-country calm, right in the city, with city still close at hand. A rare opportunity in one of the area's most sought-after neighbourhoods. Book your private showing today!
For sale
C$1,399,000
1459 Ravensmoor Cres, Mississauga, ON L5M 3L4
5beds
4baths
Single Family Residence
Built in ----
5,310 Square Feet Lot
$-- Zestimate®
C$--/sqft
C$-- HOA
What's special
Large deck
- 22 hours |
- 9 |
- 1 |
Zillow last checked:
Listing updated:
Listed by:
ROYAL LEPAGE REALTY PLUS
Source: TRREB,MLS®#: W13631420 Originating MLS®#: Toronto Regional Real Estate Board
Originating MLS®#: Toronto Regional Real Estate BoardFacts & features
Interior
Bedrooms & bathrooms
- Bedrooms: 5
- Bathrooms: 4
Primary bedroom
- Level: Second
- Dimensions: 5.5 x 3.63
Bedroom 2
- Level: Second
- Dimensions: 4.09 x 3.5
Bedroom 3
- Level: Second
- Dimensions: 3.38 x 3.03
Bedroom 4
- Level: Second
- Dimensions: 3.38 x 3.15
Bedroom 5
- Level: Basement
- Dimensions: 6.2 x 3.25
Dining room
- Level: Main
- Dimensions: 3.59 x 3.42
Family room
- Level: Main
- Dimensions: 5.45 x 3.32
Kitchen
- Level: Main
- Dimensions: 5.52 x 3.61
Living room
- Level: Main
- Dimensions: 5.18 x 3.33
Recreation
- Level: Basement
- Dimensions: 8.93 x 4.72
Heating
- Forced Air, Gas
Cooling
- Central Air
Appliances
- Included: Water Heater Owned
Features
- Central Vacuum
- Basement: Finished
- Has fireplace: Yes
- Fireplace features: Wood Burning
Interior area
- Living area range: 2000-2500 null
Video & virtual tour
Property
Parking
- Total spaces: 4
- Parking features: Private Double, Garage Door Opener
- Has garage: Yes
Features
- Stories: 2
- Patio & porch: Deck
- Exterior features: Landscape Lighting, Landscaped, Lawn Sprinkler System, Privacy
- Pool features: None
Lot
- Size: 5,310 Square Feet
- Features: Fenced Yard, Hospital, Park, Public Transit, Irregular Lot
Details
- Additional structures: Fence - Full, Gazebo
- Parcel number: 133830495
Construction
Type & style
- Home type: SingleFamily
- Property subtype: Single Family Residence
Materials
- Brick
- Foundation: Concrete
- Roof: Asphalt Shingle
Utilities & green energy
- Sewer: Sewer
Community & HOA
Community
- Security: Alarm System, Carbon Monoxide Detector(s), Smoke Detector(s)
Location
- Region: Mississauga
Financial & listing details
- Tax assessed value: C$847,000
- Annual tax amount: C$9,214
- Date on market: 8/3/2026
ROYAL LEPAGE REALTY PLUS
ROYAL LEPAGE REALTY PLUS
By pressing Contact Agent, you agree that the real estate professional identified above may call/text you about your search, which may involve use of automated means and pre-recorded/artificial voices. You don't need to consent as a condition of buying any property, goods, or services. Message/data rates may apply. You also agree to our Terms of Use. Zillow does not endorse any real estate professionals. We may share information about your recent and future site activity with your agent to help them understand what you're looking for in a home.
Price history
Price history is unavailable.
Public tax history
Tax history is unavailable.
Climate risks
Neighborhood: East Credit
Nearby schools
GreatSchools rating
No schools nearby
We couldn't find any schools near this home.
- C$1,598,0003 bd3 ba-- sqft1451 Ravensmoor Cres, Mississauga, ON L5M3L4For Sale

- C$5,5004 bd4 ba-- sqft1499 Ravensmoor Cres, Mississauga, ON L5M3L3For Rent

- C$749,9993 bd3 ba-- sqft1591 S Parade Ct #63, Mississauga, ON L5M6G1For Sale

- C$3,1003 bd3 ba1.7k sqft1591 S Parade Ct, Mississauga, ON L5M6G1For Rent
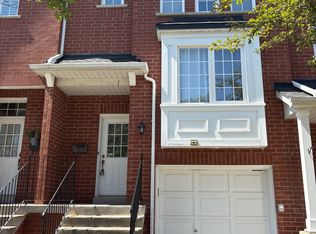
- C$1,598,0006 bd4 ba-- sqft4616 Inverness Blvd, Mississauga, ON L5M3L1For Sale
- C$2,188,0004 bd5 ba-- sqft1949 Barbertown Rd, Mississauga, ON L5M6J2For Sale
- C$1,079,0003 bd3 ba-- sqft4882 Rosebush Rd, Mississauga, ON L5M5M9For Sale
- C$2,324,9005 bd5 ba-- sqft1632 Barbertown Rd, Mississauga, ON L5M6J2For Sale
Similar homes
- C$1,598,0003 bd3 ba-- sqft1451 Ravensmoor Cres, Mississauga, ON L5M 3L4For SaleMLS ID #W13623866, ROYAL HERITAGE REALTY LTD.. TRREB
- C$1,799,9004 bd4 ba-- sqft1760 Featherston Ct, Mississauga, ON L5L 3E3For Sale
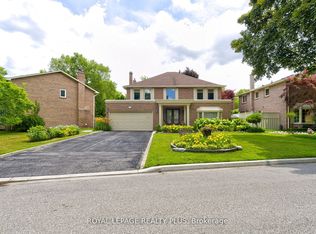 MLS ID #W13628768, ROYAL LEPAGE REALTY PLUS. TRREB
 - C$1,369,9005 bd4 ba-- sqft5612 Shillington Dr, Mississauga, ON L5R 3N4For Sale
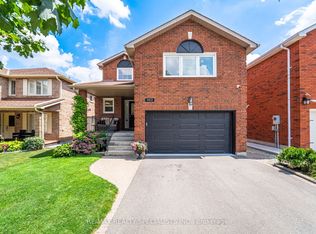 MLS ID #W13420574, RE/MAX REALTY SPECIALISTS INC.. TRREB
 - C$1,499,0006 bd4 ba-- sqft3211 Dovetail Mews, Mississauga, ON L5L 5K4For Sale
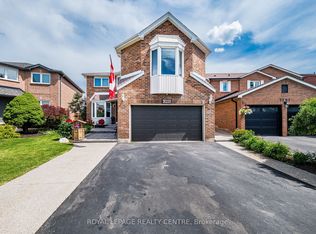 MLS ID #W13615914, ROYAL LEPAGE REALTY CENTRE. TRREB
 - C$1,325,0004 bd4 ba-- sqft7312 Golden Meadow Ct, Mississauga, ON L5W 0B8For SaleMLS ID #W13618524, ROYAL LEPAGE SIGNATURE REALTY. TRREB
- C$1,299,0005 bd5 ba-- sqft3252 Laburnum Cres, Mississauga, ON L5N 7M3For SaleMLS ID #W13615568, ROYAL LEPAGE SIGNATURE REALTY. TRREB
- C$1,499,0005 bd4 ba-- sqft5343 Russell View Rd, Mississauga, ON L5M 5V8For SaleMLS ID #W13561438, RE/MAX REAL ESTATE CENTRE INC.. TRREB
- C$1,050,0004 bd3 ba-- sqft2449 Bankside Dr, Mississauga, ON L5M 6E6For SaleMLS ID #W13616296, ROYAL LEPAGE SIGNATURE REALTY. TRREB
- C$1,690,0005 bd4 ba-- sqft1656 Carrington Rd, Mississauga, ON L5M 2K2For SaleMLS ID #W13077870, ROYAL LEPAGE TERREQUITY REALTY. TRREB
- C$1,249,9005 bd4 ba-- sqft5453 Middleport Cres, Mississauga, ON L4Z 3V2For SaleMLS ID #W13563716, Royal LePage Real Estate Associates. TRREB
- C$999,0005 bd4 ba-- sqft4468 Beacon Ln, Mississauga, ON L5C 4K9For SaleMLS ID #W13584892, HOMELIFE NEW WORLD REALTY INC.. TRREB
- C$1,198,8004 bd3 ba-- sqft3364 Ingram Rd, Mississauga, ON L5L 4N4For SaleMLS ID #W13587400, ROYAL LEPAGE REAL ESTATE SERVICES LTD.. TRREB
- C$1,599,8885 bd5 ba-- sqft5588 Doctor Peddle Cres, Mississauga, ON L5M 0K6For SaleMLS ID #W13541158, RE/MAX REAL ESTATE CENTRE INC.. TRREB
- C$1,198,0005 bd3 ba-- sqft82 Turtlecreek Blvd, Brampton, ON L6W 3X9For SaleMLS ID #W13615564, Royal LePage Real Estate Associates. TRREB
- C$1,374,9994 bd4 ba-- sqft32 Xavier Ct, Brampton, ON L6Y 5S1For SaleMLS ID #W12976926, HOMELIFE/MIRACLE REALTY LTD. TRREB
- C$1,688,0004 bd4 ba-- sqft2935 Kingsway Dr, Oakville, ON L6J 6R8For SaleMLS ID #W13624204, HOMELIFE LANDMARK REALTY INC.. TRREB
- C$1,529,0004 bd4 ba-- sqft3170 Plum Tree Cres, Mississauga, ON L5N 4X3For SaleMLS ID #W13172326, ROYAL LEPAGE MEADOWTOWNE REALTY. TRREB
- C$1,418,0004 bd3 ba-- sqft68 Ampezzo Ave, Vaughan, ON L4H 3K1For SaleMLS ID #N13625354, HOMELIFE/BAYVIEW REALTY INC.. TRREB
- C$1,149,3006 bd4 ba-- sqft14 Alboreto Way, Brampton, ON L6X 0N5For SaleMLS ID #W13628436, RE/MAX REAL ESTATE CENTRE INC.. TRREB
- C$1,049,9004 bd4 ba-- sqft38 McKillop Ct, Brampton, ON L6Y 3J2For SaleMLS ID #W13624502, ROYAL LEPAGE MEADOWTOWNE REALTY. TRREB
