Checkout this meticulous executive link home situated on an impressive generous lot in the top school district of Mississauga. Minutes from major shopping mall, hospital, GO station and other amenities. It features gleaming hardwood floors on both the main and second levels, with pot lights and smooth ceilings on the main level. The functional layout separates the formal dining room from a living room with a fireplace beside the open-concept kitchen, upgraded with granite countertops, a stylish backsplash, and stainless-steel appliances. The family room opens to a backyard oasis with an inground pool, landscaped garden, and seating area - perfect for entertaining or relaxing on warm summer days. Upstairs, you'll find three spacious, sun-filled bedrooms with generous closet space and two full bathrooms. The finished basement extends the living area with a large recreation room, a kitchenette and ample storage. Easy access to highway 403 and 401. This incredible home offers combination of highly desired location, value, comfort and backyard retreat. A true pleasure to show and your new address!
For sale
C$1,050,000
2449 Bankside Dr, Mississauga, ON L5M 6E6
4beds
3baths
Townhouse
Built in ----
2,805 Square Feet Lot
$-- Zestimate®
C$--/sqft
C$-- HOA
What's special
Impressive generous lotPot lightsFormal dining roomOpen-concept kitchenGranite countertopsStylish backsplashStainless-steel appliances
- 5 hours |
- 8 |
- 1 |
Zillow last checked:
Listing updated:
Listed by:
ROYAL LEPAGE SIGNATURE REALTY
Source: TRREB,MLS®#: W13616296 Originating MLS®#: Toronto Regional Real Estate Board
Originating MLS®#: Toronto Regional Real Estate BoardFacts & features
Interior
Bedrooms & bathrooms
- Bedrooms: 4
- Bathrooms: 3
Primary bedroom
- Level: Second
- Dimensions: 5.12 x 3.7
Bedroom 2
- Level: Second
- Dimensions: 3.67 x 2.75
Bedroom 3
- Level: Second
- Dimensions: 3.48 x 3.73
Other
- Level: Lower
Dining room
- Level: Ground
- Dimensions: 5.54 x 3.23
Family room
- Level: Ground
- Dimensions: 3.79 x 2.72
Foyer
- Level: Ground
- Dimensions: 2.4 x 1.3
Great room
- Level: Lower
- Dimensions: 11.66 x 6.55
Kitchen
- Level: Ground
- Dimensions: 3.02 x 2.76
Living room
- Level: Ground
- Dimensions: 4.51 x 2.66
Heating
- Forced Air, Gas
Cooling
- Central Air
Features
- Flooring: Carpet Free
- Basement: Finished
- Has fireplace: Yes
- Fireplace features: Family Room
Interior area
- Living area range: 1500-2000 null
Video & virtual tour
Property
Parking
- Total spaces: 4
- Parking features: Garage Door Opener
- Has garage: Yes
Features
- Stories: 2
- Patio & porch: Patio, Porch
- Exterior features: Landscaped, Lighting
- Has private pool: Yes
- Pool features: In Ground
Lot
- Size: 2,805 Square Feet
- Features: Hospital, Library, School, Public Transit, Fenced Yard, Clear View, Irregular Lot
Details
- Parcel number: 131211153
Construction
Type & style
- Home type: SingleFamily
- Property subtype: Townhouse
Materials
- Brick
- Foundation: Concrete
- Roof: Asphalt Shingle
Utilities & green energy
- Sewer: Sewer
Community & HOA
Location
- Region: Mississauga
Financial & listing details
- Annual tax amount: C$7,588
- Date on market: 7/29/2026
ROYAL LEPAGE SIGNATURE REALTY
ROYAL LEPAGE SIGNATURE REALTY
By pressing Contact Agent, you agree that the real estate professional identified above may call/text you about your search, which may involve use of automated means and pre-recorded/artificial voices. You don't need to consent as a condition of buying any property, goods, or services. Message/data rates may apply. You also agree to our Terms of Use. Zillow does not endorse any real estate professionals. We may share information about your recent and future site activity with your agent to help them understand what you're looking for in a home.
Price history
Price history is unavailable.
Public tax history
Tax history is unavailable.
Climate risks
Neighborhood: Central Erin Mills
Nearby schools
GreatSchools rating
No schools nearby
We couldn't find any schools near this home.
- C$1,5251 bd1 ba-- sqft2415 Bankside Dr #BASEMENT, Mississauga, ON L5M6E6For Rent
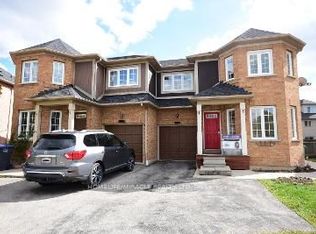
- C$1,6001 bd1 ba-- sqft2419 Bankside Dr, Mississauga, ON L5M6E6For Rent

- C$--1 bd1 ba650 sqft2409 Bankside Dr #2, Mississauga, ON L5M6E6Off Market

- C$1,049,0004 bd4 ba-- sqft5588 Highbank Rd, Mississauga, ON L5M6E4For Sale

- C$--3 bd3 ba1.2k sqft2495 Thomas St #102, Mississauga, ON L5M0Z4Off Market
- C$--3 bd2 ba1.3k sqft5260 McFarren Blvd #56, Mississauga, ON L5M7J2Off Market
- C$3,5004 bd3 ba-- sqft5554 Creditrise Pl, Mississauga, ON L5M6E3For Rent
- C$830,0004 bd3 ba-- sqft5260 McFarren Blvd #7, Mississauga, ON L5M7J2For Sale
Similar homes
- C$1,049,0004 bd4 ba-- sqft5588 Highbank Rd, Mississauga, ON L5M 6E4For SaleMLS ID #W13595296, EVERLAND REALTY INC.. TRREB
- C$1,099,0004 bd4 ba-- sqft5481 Palmerston Cres, Mississauga, ON L5M 5Z8For Sale
 MLS ID #W13609900, ROYAL LEPAGE SIGNATURE REALTY. TRREB
 - C$999,0004 bd2 ba-- sqft132 Vista Blvd, Mississauga, ON L5M 1V9For Sale
 MLS ID #W13575916, Royal LePage Real Estate Associates. TRREB
 - C$1,488,0004 bd4 ba3k sqft5640 Turney Dr, Mississauga, ON L5M 4Y9For Sale
 MLS ID #40851527, Brooke Hicks, Broker, Royal LePage Burloak Real Estate Services. ITSO
 - C$1,198,0003 bd4 ba-- sqft5522 Holbrook Rd, Mississauga, ON L5M 5G4For SaleMLS ID #W13571438, CENTURY 21 PERCY FULTON LTD.. TRREB
- C$1,100,0003 bd1 ba-- sqft8 Sora Dr, Mississauga, ON L5M 1B2For SaleMLS ID #W13165380, HOME AND BUSINESS REALTY. TRREB
- C$998,9004 bd2 ba-- sqft6119 Wabukayne Ct, Mississauga, ON L5N 2B1For SaleMLS ID #W12963918, BAY STREET GROUP INC.. TRREB
- C$1,399,9995 bd3 ba-- sqft1809 Melody Dr, Mississauga, ON L5M 2K9For SaleMLS ID #W13611430, RE/MAX GOLD REALTY INC.. TRREB
- C$899,0005 bd3 ba-- sqft338 Hillside Dr, Mississauga, ON L5M 2L7For SaleMLS ID #W13414628, CENTURY 21 GREEN REALTY INC.. TRREB
- C$929,0003 bd3 ba-- sqft2864 Westbury Ct, Mississauga, ON L5M 6B3For SaleMLS ID #W13557732, BEST UNION REALTY INC.. TRREB
- C$1,099,9004 bd4 ba-- sqft2848 Windwood Dr, Mississauga, ON L5N 1W7For SaleMLS ID #W13477212, CITY-PRO REALTY INC.. TRREB
- C$1,158,0005 bd4 ba-- sqft5849 Chorley Pl, Mississauga, ON L5M 5L7For SaleMLS ID #W13238084, REAL ONE REALTY INC.. TRREB
- C$999,9005 bd4 ba-- sqft3067 Doyle St, Mississauga, ON L5M 0N3For SaleMLS ID #W13489784, RE/MAX PREMIER INC.. TRREB
- C$999,9993 bd2 ba-- sqft15 Pioneer Dr, Mississauga, ON L5M 1G8For SaleMLS ID #W13072330, RIGHT AT HOME REALTY INC.. TRREB
- C$1,189,9004 bd3 ba-- sqft17 Pioneer Dr, Mississauga, ON L5M 1G8For SaleMLS ID #W13002298, REALOSOPHY REALTY INC.. TRREB
- C$899,9003 bd1 ba-- sqft27 Sora Dr, Mississauga, ON L5M 1B3For SaleMLS ID #W13213226, ROYAL LEPAGE REALTY PLUS. TRREB
- C$1,149,9004 bd2 ba2.3k sqft41 Mill St, Mississauga, ON L5M 1Y3For SaleMLS ID #40838639, Jeff Ham, Salesperson, REVEL Realty Inc. ITSO
- C$830,0004 bd3 ba-- sqft5260 McFarren Blvd #7, Mississauga, ON L5M 7J2For SaleMLS ID #W13579244, RIGHT AT HOME REALTY INC.. TRREB
- C$1,199,9993 bd2 ba-- sqft58 Rutledge Rd, Mississauga, ON L5M 1H4For SaleMLS ID #W13103414, EXP REALTY. TRREB
- C$839,0003 bd3 ba-- sqft(Undisclosed Address), Mississauga, ON L5N 1X5For SaleMLS ID #W13592118, REMAX YOUR COMMUNITY REALTY. TRREB
