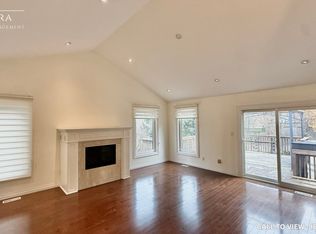
A rare blend of nature and neighbourhood charm. This 60 x 155 ft property backs directly onto Mullet Creek and Frank Dowling Park, offering a peaceful, tree-lined backdrop that feels miles away from city life. Enjoy quiet mornings on the deck as you watch the creek flow and wildlife wander through. Inside, the bungalow layout provides easy living with two bedrooms on the main floor and a third bedroom with its own ensuite on the lower level. The bright eat-in kitchen includes stainless steel appliances, quartz counters, and a walk-out to the expansive deck. Or bring your vision and transform this prime Streetsville address into the home you've always imagined. Steps to shops, cafés, restaurants, and the Streetsville GO.
For sale
C$999,999
15 Pioneer Dr, Mississauga, ON L5M 1G8
3beds
2baths
Single Family Residence
Built in ----
9,330 Square Feet Lot
$-- Zestimate®
C$--/sqft
C$-- HOA
What's special
- 113 days |
- 15 |
- 1 |
Zillow last checked:
Listing updated:
Listed by:
RIGHT AT HOME REALTY INC.
Source: TRREB,MLS®#: W13072330 Originating MLS®#: Toronto Regional Real Estate Board
Originating MLS®#: Toronto Regional Real Estate BoardFacts & features
Interior
Bedrooms & bathrooms
- Bedrooms: 3
- Bathrooms: 2
Primary bedroom
- Level: Main
- Dimensions: 3.21 x 4.07
Bedroom 2
- Level: Main
- Dimensions: 3.02 x 2.92
Bedroom 3
- Level: Lower
- Dimensions: 4.4 x 4.39
Kitchen
- Level: Main
- Dimensions: 2.54 x 7.69
Living room
- Level: Main
- Dimensions: 3.3 x 5.33
Recreation
- Level: Lower
- Dimensions: 3.9 x 4.47
Heating
- Forced Air, Gas
Cooling
- Central Air
Features
- Basement: Finished
- Has fireplace: Yes
- Fireplace features: Family Room, Natural Gas
Interior area
- Living area range: 700-1100 null
Video & virtual tour
Property
Parking
- Total spaces: 5
- Parking features: Garage Door Opener
- Has garage: Yes
Features
- Pool features: None
- Has view: Yes
- View description: Creek/Stream
- Has water view: Yes
- Water view: Creek/Stream
Lot
- Size: 9,330 Square Feet
Details
- Parcel number: 131280069
Construction
Type & style
- Home type: SingleFamily
- Architectural style: Bungalow
- Property subtype: Single Family Residence
Materials
- Stucco (Plaster)
- Foundation: Concrete
- Roof: Shingle
Utilities & green energy
- Sewer: Sewer
Community & HOA
Location
- Region: Mississauga
Financial & listing details
- Annual tax amount: C$7,365
- Date on market: 5/1/2026
Price history
Price history is unavailable.
Public tax history
Tax history is unavailable.
Climate risks
Neighborhood: Streetsville
Nearby schools
GreatSchools rating
No schools nearby
We couldn't find any schools near this home.
- C$--3 bd3 ba2k sqft7 Joymar Dr #7, Mississauga, ON L5M1E8Off Market
- C$--3 bd3 ba2k sqft7 Joymar Dr, Mississauga, ON L5M1E8Off Market
- C$799,9003 bd2 ba-- sqft150 Joymar Dr N #93, Mississauga, ON L5M1E8For Sale

- C$--4 bd4 ba-- sqft22 Joymar Dr, Mississauga, ON L5M1E9Off Market
- C$2,499,0006 bd6 ba-- sqft1 Brookside Dr E, Mississauga, ON L5M1H2For Sale
- C$1,199,9993 bd2 ba-- sqft58 Rutledge Rd, Mississauga, ON L5M1H4For Sale
- C$2,0001 bd1 ba-- sqft45 Ontario Ct S, Mississauga, ON L5M2K5For Rent
- C$2,175,0008 bd6 ba-- sqft5969 Rayshaw Cres E, Mississauga, ON L5M2P1For Sale
Similar homes
- C$999,9003 bd2 ba-- sqft6921 Avila Rd, Mississauga, ON L5N 1R9For Sale
 MLS ID #W13421190, FOREST HILL REAL ESTATE INC.. TRREB
 - C$999,0004 bd3 ba-- sqft3726 Holden Cres, Mississauga, ON L5A 2V8For Sale
 MLS ID #W13484608, RE/MAX ESCARPMENT REALTY INC.. TRREB
 - C$899,9004 bd4 ba-- sqft3321 Raindance Cres, Mississauga, ON L5N 8L7For Sale
 MLS ID #W13585380, ROYAL LEPAGE SIGNATURE REALTY. TRREB
 - C$1,289,0004 bd4 ba-- sqft6960 Historic Trl, Mississauga, ON L5W 1C2For Sale
 MLS ID #W13687168, RE/MAX REALTY SPECIALISTS INC.. TRREB
 - C$848,0004 bd2 ba-- sqft3422 Queenston Dr, Mississauga, ON L5C 2G6For SaleMLS ID #W13660964, ROYAL LEPAGE REALTY CENTRE. TRREB
- C$1,049,0005 bd3 ba-- sqft9 Lyndfield Cres, Brampton, ON L6W 2P4For SaleMLS ID #W13683664, HOMELIFE/VISION REALTY INC.. TRREB
- C$1,134,9004 bd4 ba-- sqft3926 Hazelridge Rd, Mississauga, ON L5N 6Z4For SaleMLS ID #W13541476, NU STREAM REALTY (TORONTO) INC.. TRREB
- C$949,0004 bd2 ba-- sqft2694 Truscott Dr, Mississauga, ON L5J 2B7For SaleMLS ID #W13620336, ROYAL LEPAGE REALTY PLUS. TRREB
- C$965,0004 bd3 ba-- sqft16 Palgrave Cres, Brampton, ON L6W 1C9For SaleMLS ID #W13128976, HOMELIFE/VISION REALTY INC.. TRREB
- C$1,160,0004 bd2 ba-- sqft2565 Windjammer Rd, Mississauga, ON L5L 1H7For SaleMLS ID #W13569470, RE/MAX ABOUTOWNE REALTY CORP.. TRREB
- C$1,299,9003 bd3 ba-- sqft3985 Taffey Cres, Mississauga, ON L5L 2A6For SaleMLS ID #W13542334, RE/MAX ABOUTOWNE REALTY CORP.. TRREB
- C$999,9993 bd4 ba-- sqft774 Irving Ter, Milton, ON L9T 6H2For SaleMLS ID #W13492172, ROYAL LEPAGE MEADOWTOWNE REALTY. TRREB
- C$1,299,9984 bd4 ba-- sqft4141 Trellis Cres, Mississauga, ON L5L 2M1For SaleMLS ID #W13675222, RIGHT AT HOME REALTY INC.. TRREB
- C$838,8883 bd4 ba-- sqftDaniels Britannia Terraces, Mississauga, ON L5M 6J1For SaleMLS ID #W13536926, ROYAL LEPAGE TERREQUITY REALTY. TRREB
- C$949,9004 bd2 ba-- sqft4 Cameo Cres, Toronto, ON M6N 2K5For SaleMLS ID #W13691286, KELLER WILLIAMS REFERRED URBAN REALTY. TRREB
- C$829,0005 bd4 ba-- sqft28 Stalbridge Ave, Brampton, ON L6Y 4H2For SaleMLS ID #W13666358, RE/MAX OPTIMUM REALTY. TRREB
- C$989,9003 bd1 ba-- sqft474 Seaton Dr, Oakville, ON L6L 3Y5For SaleMLS ID #W13608018, RE/MAX REAL ESTATE CENTRE INC.. TRREB
- C$875,0002 bd2 ba-- sqft8 Villa Rd, Toronto, ON M8W 1M5For SaleMLS ID #W13700970, RE/MAX REALTRON REALTY INC.. TRREB
- C$999,0006 bd4 ba-- sqft41 Brookland Dr, Brampton, ON L6T 2M6For SaleMLS ID #W13458900, RE/MAX GOLD REALTY INC.. TRREB
- C$1,099,0004 bd2 ba-- sqft873 6th St, Mississauga, ON L5E 1N5For SaleMLS ID #W13060600, ROYAL LEPAGE REAL ESTATE SERVICES LTD.. TRREB
