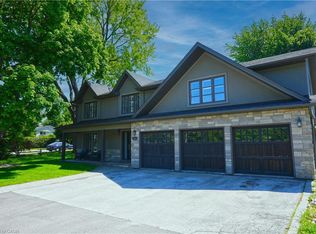
Welcome to this magnificent biggest brick house in the area 9,914 sq ft ofc, with 3 car garages attached and parking for 9 vehicles. This detached home built in 1995 located in the prestigious Streetsville area of Mississauga. Featuring 9 ft ceilings on the main floor, 9-ft ceilings on the second floor & basement. House renovated for all 3 washrooms upstairs 2026. Brand new restroom on main floor with new kitchen on main floor 2026. New tiles with freshly painted and brand new laundry renovated 2026. Fully finished walk-up . Huge basement apartment built in 2023 with 2 bedrooms and one big kitchen. Open concept to the living room and 2 washrooms full with extra space. Basement can be divided to be 2 units and already has 2 separate entrances. Roofing 2022, furnace and AC 2019 under contract but the seller accept to pay off with a good offer. This home offers approximately 9,914 sq ft ofc total living space with 5 + 6 spacious bedrooms, 6 bathrooms, and a main floor home office. The open concept living and dining areas feature custom lighting and dlarge windows, perfect for hosting family and friends. Main floor has Laundry Room with cabinets for added convenience. This house located in the heart of Mississauga, close to top-rated schools, parks, shopping library,, hospital, and public transit, school rate top.
For sale
C$2,175,000
5969 Rayshaw Cres E, Mississauga, ON L5M 2P1
8beds
6baths
Single Family Residence
Built in ----
-- sqft lot
$-- Zestimate®
C$--/sqft
C$-- HOA
What's special
Main floor home officeCustom lightingLarge windows
- 1 day |
- 18 |
- 0 |
Zillow last checked:
Listing updated:
Listed by:
KINGSWAY REAL ESTATE
Source: TRREB,MLS®#: W13683514 Originating MLS®#: Toronto Regional Real Estate Board
Originating MLS®#: Toronto Regional Real Estate BoardFacts & features
Interior
Bedrooms & bathrooms
- Bedrooms: 8
- Bathrooms: 6
Heating
- Forced Air, Gas
Cooling
- Central Air
Features
- Central Vacuum
- Basement: Apartment,Finished with Walk-Out,Separate Entrance
- Has fireplace: Yes
Interior area
- Living area range: 3500-5000 null
Property
Parking
- Total spaces: 12
- Parking features: Garage Door Opener
- Has garage: Yes
Features
- Stories: 2
- Pool features: None
Details
- Parcel number: 0
Construction
Type & style
- Home type: SingleFamily
- Property subtype: Single Family Residence
Materials
- Brick
- Foundation: Concrete Block
- Roof: Shingle
Utilities & green energy
- Sewer: Sewer
Community & HOA
Location
- Region: Mississauga
Financial & listing details
- Annual tax amount: C$12,520
- Date on market: 8/17/2026
Price history
Price history is unavailable.
Public tax history
Tax history is unavailable.
Climate risks
Neighborhood: Streetsville
Nearby schools
GreatSchools rating
No schools nearby
We couldn't find any schools near this home.
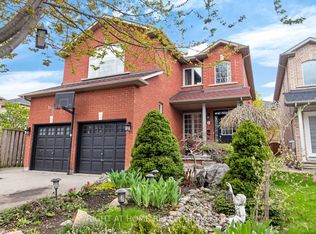
- C$1,429,9004 bd4 ba-- sqft5956 Rayshaw Cres, Mississauga, ON L5M2P2For Sale
- C$1,550,0006 bd4 ba-- sqft30 Theodore Dr, Mississauga, ON L5M1E4For Sale

- C$--4 bd4 ba-- sqft22 Joymar Dr, Mississauga, ON L5M1E9Off Market
- C$899,9993 bd3 ba-- sqft5970 Turney Dr #1, Mississauga, ON L5M0S5For Sale
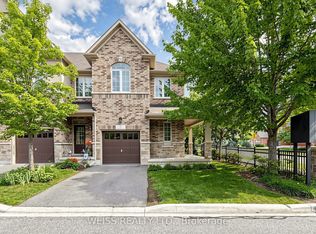
- C$--3 bd3 ba2k sqft7 Joymar Dr #7, Mississauga, ON L5M1E8Off Market
- C$--3 bd3 ba2k sqft7 Joymar Dr, Mississauga, ON L5M1E8Off Market
- C$--3 bd3 ba-- sqft2350 Britannia Rd W #3, Mississauga, ON L5M6A7Off Market
- C$799,9003 bd2 ba-- sqft150 Joymar Dr N #93, Mississauga, ON L5M1E8For Sale
Similar homes
- C$2,199,9008 bd5 ba-- sqft5859 Riverside Pl, Mississauga, ON L5M 4X1For Sale
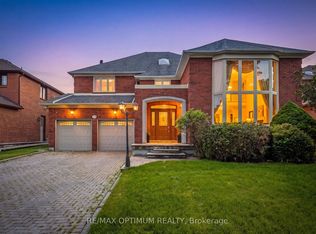 MLS ID #W13647822, RE/MAX OPTIMUM REALTY. TRREB
 - C$2,249,0007 bd7 ba-- sqft4582 Badminton Dr, Mississauga, ON L5M 3H6For Sale
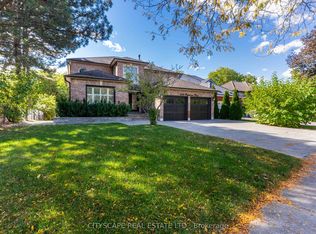 MLS ID #W13679362, CITYSCAPE REAL ESTATE LTD.. TRREB
 - C$1,999,0007 bd5 ba-- sqft2427 Erin Centre Blvd, Mississauga, ON L5M 5B3For Sale
 MLS ID #W13675416, RIGHT AT HOME REALTY INC.. TRREB
 - C$2,199,9006 bd5 ba2.7k sqft52 Joymar Dr, Mississauga, ON L5M 1E9For Sale
 MLS ID #40833567, Michael Phinney, Salesperson, Royal LePage Real Estate Services Phinney Real Estate. ITSO
 - C$2,850,8505 bd6 ba-- sqft5240 Elmridge Dr, Mississauga, ON L5M 5A4For SaleMLS ID #W13680412, INTERNATIONAL REALTY FIRM, INC.. TRREB
- C$1,299,0005 bd3 ba-- sqft63 Suburban Dr, Mississauga, ON L5N 1H1For SaleMLS ID #W13684404, RE/MAX REALTY SPECIALISTS INC.. TRREB
- C$1,590,0006 bd4 ba-- sqft5769 Greensboro Dr, Mississauga, ON L5M 5V1For SaleMLS ID #W13683748, KW Living Realty. TRREB
- C$2,499,0006 bd6 ba-- sqft1 Brookside Dr E, Mississauga, ON L5M 1H2For SaleMLS ID #W13530054, SAM MCDADI REAL ESTATE INC.. TRREB
- C$2,145,0005 bd3 ba-- sqft176 Wyndham St, Mississauga, ON L5M 1N5For SaleMLS ID #W13092236, iCloud Realty Ltd.. TRREB
- C$1,798,0006 bd5 ba-- sqft4480 Haydock Park Dr, Mississauga, ON L5M 3C4For SaleMLS ID #W13670072, ROYAL LEPAGE REALTY CENTRE. TRREB
- C$1,399,0007 bd6 ba-- sqft2690 Innisfil Rd, Mississauga, ON L5M 4J2For SaleMLS ID #W13682626, JAMES POWER REAL ESTATE BROKERAGE INC.. TRREB
- C$2,499,0006 bd5 ba-- sqft5090 Mississauga Rd, Mississauga, ON L5M 4Y2For SaleMLS ID #W13661950, REBEST REALTY INC.. TRREB
- C$2,389,0006 bd4 ba-- sqft13 Arch Rd, Mississauga, ON L5M 1M4For SaleMLS ID #W13493378, ROYAL LEPAGE PLATINUM REALTY. TRREB
- C$2,138,8885 bd4 ba2.8k sqft2029 Kempton Park Dr, Mississauga, ON L5M 2Z4For SaleMLS ID #40843520, Brooke Hicks, Broker, Royal LePage Burloak Real Estate Services. ITSO
- C$1,990,0007 bd6 ba-- sqft1800 Tattersall Way, Mississauga, ON L5M 3H7For SaleMLS ID #W13221898, PRIME REALTY SPECIALISTS INC.. TRREB
- C$1,820,0007 bd4 ba-- sqft6150 Bankhead Ct, Mississauga, ON L5V 1L9For SaleMLS ID #W13626694, SHAHID KHAWAJA REAL ESTATE INC.. TRREB
- C$2,324,9005 bd5 ba-- sqft1632 Barbertown Rd, Mississauga, ON L5M 6J2For SaleMLS ID #W13546002, CENTURY 21 LEADING EDGE REALTY INC.. TRREB
- C$1,098,0005 bd3 ba-- sqft6348 Atherly Cres, Mississauga, ON L5N 2J2For SaleMLS ID #W13685238, RE/MAX REAL ESTATE CENTRE INC.. TRREB
- C$1,780,0006 bd5 ba-- sqft1497 Bancroft Dr, Mississauga, ON L5V 1M3For SaleMLS ID #W13652044, INX LANDMARK REALTY. TRREB
- C$1,999,0007 bd5 ba-- sqft4522 Badminton Dr, Mississauga, ON L5M 3H2For SaleMLS ID #W13527554, SMARTWAY REALTY. TRREB
