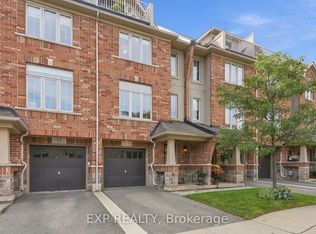
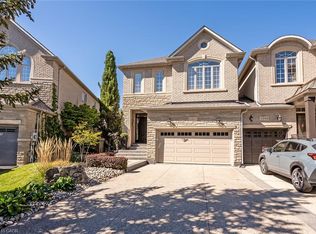
C$1,394,9004 bd4 ba-- sqft5956 Rayshaw Cres, Mississauga, ON L5M2P2For SaleSaveNo image available for this property
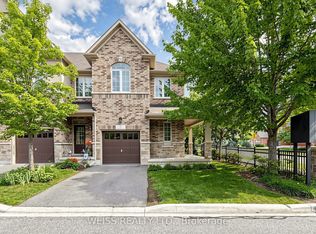
C$1,999,0007 bd6 ba-- sqft5969 Rayshaw Cres, Mississauga, ON L5M2P1For SaleSaveNo image available for this property
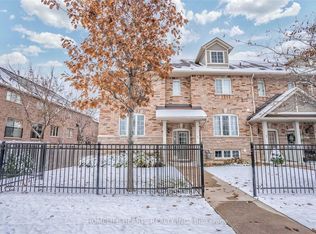
C$--5 bd4 ba2.1k sqft2413 Hargood Pl, Mississauga, ON L5M3G6Off MarketSaveNo image available for this property
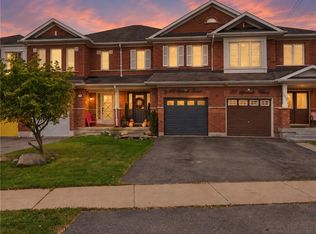
C$---- bd-- ba-- sqft5866 Shay Downs, Mississauga, ON L5M3G3Off MarketSaveNo image available for this property
C$699,0003 bd4 ba1.5k sqft135 Spicebush Ter, Brampton, ON L6X 0J6For SaleSaveMLS ID #40868371, Sharon Mousavi, Salesperson, eXp Realty. ITSO
C$1,459,0003 bd4 ba1.9k sqft2351 Woodfield Rd, Oakville, ON L6H 6Y6For SaleSaveMLS ID #40862608, Patti Natyshak, Salesperson, RE/MAX Aboutowne Realty Corp.. ITSO
C$939,8003 bd3 ba1.6k sqft1373 Quest Cir, Mississauga, ON L5N 8B5For SaleSaveMLS ID #40863555, Christopher Mark Petrie, Salesperson, Right at Home Realty. ITSO
C$749,9993 bd3 ba1.7k sqft3140 5th Line W #28, Mississauga, ON L5L 1A2For SaleSaveMLS ID #40857865, Michael Phinney, Salesperson, Royal LePage Real Estate Services Phinney Real Estate. ITSO
C$799,9004 bd2 ba1.5k sqft5474 Schueller Cres, Burlington, ON L7L 3T2For SaleSaveNo image available for this propertyMLS ID #40868341, Tracey Flanigan, Broker, Royal LePage Burloak Real Estate Services. ITSO
C$1,299,0004 bd4 ba2k sqft6624 Mockingbird Ln, Mississauga, ON L5N 5K4For SaleSaveNo image available for this propertyMLS ID #40858493, Jeff Ham, Salesperson, REVEL Realty Inc. ITSO
C$574,9003 bd2 ba1.2k sqftWoodview Park, Burlington, ON L7N 2Z9For SaleSaveNo image available for this propertyMLS ID #40868380, Robert Christopher Joao, Salesperson, Keller Williams Edge Realty. ITSO
C$769,9004 bd4 ba1.4k sqft1276 Silvan Forest Dr #20, Burlington, ON L7M 4V8For SaleSaveNo image available for this propertyMLS ID #40867920, Deborah Ann Brown, Broker, RE/MAX Escarpment Realty Inc.. ITSO
C$619,9002 bd2 ba1.3k sqft1201 N Shore Blvd E #108, Burlington, ON L7S 1Z5For SaleSaveNo image available for this propertyMLS ID #40868553, Kaylee Wagner, Salesperson, Royal LePage State Realty Inc.. ITSO
C$679,9003 bd2 ba1.2k sqft1270 Gainsborough Dr #61, Oakville, ON L6H 2L2For SaleSaveNo image available for this propertyMLS ID #40866655, Douglas Muir, Salesperson, Real Broker Ontario Ltd.. ITSO
C$1,479,0004 bd3 ba2.4k sqft2254 Dunforest Cres, Oakville, ON L6M 4X3For SaleSaveNo image available for this propertyMLS ID #40867724, Natasha Eadie, Salesperson, Royal LePage Realty Plus Oakville Ltd.. ITSO
C$1,488,0004 bd2 ba1.4k sqft1529 Wembury Rd, Mississauga, ON L5J 2L8For SaleSaveNo image available for this propertyMLS ID #40861033, Trish Connors, Salesperson, RE/MAX Erie Shores Realty Inc. Brokerage. ITSO
C$969,0003 bd2 ba1.2k sqft2155 Stir Cres, Mississauga, ON L4Y 3V2For SaleSaveNo image available for this propertyMLS ID #40863935, Sukhi Kohli, Salesperson, Keller Williams Edge Realty. ITSO
C$1,379,9003 bd4 ba2k sqft3244 Steeplechase Dr, Burlington, ON L7M 0C5For SaleSaveNo image available for this propertyMLS ID #40868011, Randy Hart, Salesperson, Royal LePage Burloak Real Estate Services. ITSO
C$389,9991 bd1 ba624 sqft1110 Walden Cir #312, Mississauga, ON L5J 4R3For SaleSaveNo image available for this propertyMLS ID #40868014, Lisa Hartsink, Broker of Record, Coldwell Banker Elevate Realty, Brokerage. ITSO
C$949,0003 bd2 ba1.7k sqft3453 Hannibal Rd, Burlington, ON L7M 1Z5For SaleSaveNo image available for this propertyMLS ID #40865479, Greg Kuchma, Broker, RE/MAX Escarpment Realty Inc.. ITSO
C$1,139,0004 bd4 ba1.6k sqft184 Gatwick Dr, Oakville, ON L6H 6N1For SaleSaveNo image available for this propertyMLS ID #40862177, Rina Di Risio, Salesperson, Royal LePage Real Estate Services Ltd.. ITSO
C$1,975,0004 bd5 ba3.3k sqft536 Cusick Cir, Milton, ON L9T 0N1For SaleSaveNo image available for this propertyMLS ID #40867538, Stacy Peereboom, Salesperson, RE/MAX Aboutowne Realty Corp.. ITSO
C$949,9003 bd3 ba1.3k sqft2152 Pelee Blvd, Oakville, ON L6H 4C8For SaleSaveNo image available for this propertyMLS ID #40851601, Barbara Beers, Broker, Royal LePage Burloak Real Estate Services. ITSO
C$1,599,0003 bd3 ba2.3k sqft68 Tradewind Dr, Oakville, ON L6L 6K8For SaleSaveNo image available for this propertyMLS ID #40864694, Rina Di Risio, Salesperson, Royal LePage Real Estate Services Ltd.. ITSO