Beautiful renovated 3 Bedrooms Townhouse In Streetsville! FRESHLY PAINTED!!!! Custom Pantry in Kitchen! Custom Closet Organizer in Primary Bedroom, New balcony mesh...Located In Top Ranked Vista Heights Schools District. Bright & Spacious Townhome, An Open Concept Living & Dining Room With Gas Fireplace. Finished Lower Level Room Which Opens Into the Backyard. Inside Garage Entrance. Close To Hwy 407/403/401, Go Station & Mississauga Transit. READY TO MOVE IN..
For sale
C$844,900
2398 Britannia Rd W #68, Mississauga, ON L5M 6B6
3beds
3baths
Townhouse
Built in ----
-- sqft lot
$-- Zestimate®
C$--/sqft
C$433/mo HOA
What's special
Custom pantry in kitchenNew balcony meshBright and spacious townhomeGas fireplace
- 50 days
- 14
- 0
Zillow last checked:
Listing updated:
Listed by:
iCloud Realty Ltd.
Source: TRREB,MLS®#: W13706832 Originating MLS®#: Toronto Regional Real Estate Board
Originating MLS®#: Toronto Regional Real Estate BoardFacts & features
Interior
Bedrooms & bathrooms
- Bedrooms: 3
- Bathrooms: 3
Primary bedroom
- Level: Third
- Dimensions: 5.34 x 3.93
Bedroom 2
- Level: Third
- Dimensions: 3.14 x 2.95
Bedroom 3
- Level: Third
- Dimensions: 3.14 x 2.62
Breakfast
- Level: Second
- Dimensions: 3.7 x 3.31
Dining room
- Level: Second
- Dimensions: 7.54 x 3.93
Kitchen
- Level: Second
- Dimensions: 3.7 x 2.82
Living room
- Level: Second
- Dimensions: 7.54 x 3.93
Recreation
- Level: Main
- Dimensions: 4.69 x 3.93
Heating
- Forced Air, Gas
Cooling
- Central Air
Appliances
- Laundry: In-Suite Laundry
Features
- Basement: Finished with Walk-Out
- Has fireplace: Yes
Interior area
- Living area range: 1400-1599 null
Property
Parking
- Total spaces: 2
- Parking features: Garage Door Opener
- Has garage: Yes
Features
- Stories: 2
- Exterior features: Juliette Balcony
Details
- Parcel number: 195500068
Construction
Type & style
- Home type: Townhouse
- Property subtype: Townhouse
Materials
- Brick
Community & HOA
HOA
- Services included: Common Elements Included, Building Insurance Included, Parking Included
- HOA fee: C$433 monthly
- HOA name: PCC
Location
- Region: Mississauga
Financial & listing details
- Annual tax amount: C$4,611
- Date on market: 8/24/2026
Price history
Price history is unavailable.
Public tax history
Tax history is unavailable.
Climate risks
Neighborhood: Streetsville
Nearby schools
GreatSchools rating
No schools nearby
We couldn't find any schools near this home.



Similar homes
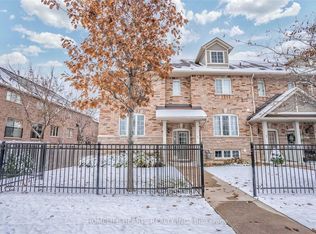
- C$739,9004 bd3 ba-- sqft3070 Thomas St #8, Mississauga, ON L5M 0T2For Sale
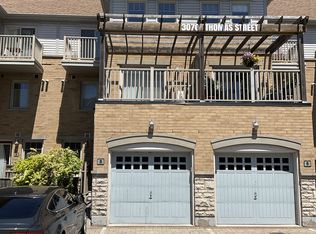 MLS ID #W13775074, iCloud Realty Ltd.. TRREB
 - C$914,9003 bd3 ba-- sqft5986 Long Valley Rd, Mississauga, ON L5M 6K4For Sale
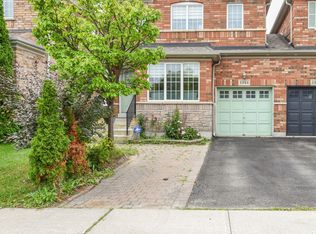 MLS ID #W13686310, RIGHT AT HOME REALTY INC.. TRREB
 - C$840,0003 bd3 ba-- sqft7647 Doverwood Dr, Mississauga, ON L5N 8J2For Sale
 MLS ID #W13705070, ROYAL LEPAGE ACTIVE LIFESTYLES. TRREB
 - C$799,9003 bd4 ba-- sqft6850 Dillingwood Dr, Mississauga, ON L5N 6Z9For Sale
 MLS ID #W13743430, RE/MAX REAL ESTATE CENTRE INC.. TRREB
