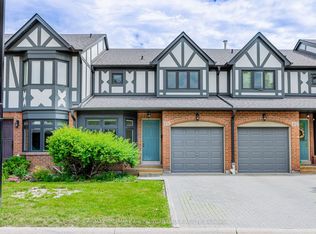
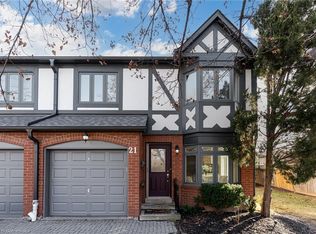
Welcome to this extensively upgraded 2-storey end unit townhome just like a semi in a highly sought after Mississauga community. Offering approximately 1,662 sq.ft. of living space, this home has been thoughtfully updated throughout with a fresh, contemporary feel. The entire home has been freshly painted in neutral tones, creating a bright and welcoming atmosphere. The updated kitchen features new cabinetry with an impressive 12 drawers, quartz countertops and a matching quartz backsplash, complemented by a new S/S dishwasher. The bathrooms have also been refreshed with updated vanities and flooring, along with new walk-in showers in both the primary ensuite and common washroom. A new powder room vanity adds to the home's modern appeal. LED pot lights in the living room and modern LED light fixtures throughout provide a clean, contemporary finish. Newly laid carpet enhances both the upper and basement staircases. The finished basement offers valuable additional living space with a spacious recreation room that can easily be used as a 4th bedroom, along with a full washroom. Ideally located close to schools, shopping, park, public transit and major highways, this move in ready home offers a wonderful combination of modern updates, generous living space and everyday convience.
For sale
C$779,900
3050 Orleans Rd #105, Mississauga, ON L5L 5P7
4beds
4baths
Townhouse
Built in ----
-- sqft lot
$-- Zestimate®
C$--/sqft
C$699/mo HOA
What's special
- 4 days
- 10
- 2
Zillow last checked:
Listing updated:
Listed by:
ROYAL LEPAGE TERREQUITY BHAVSAR REALTY
Source: TRREB,MLS®#: W14101510 Originating MLS®#: Toronto Regional Real Estate Board
Originating MLS®#: Toronto Regional Real Estate BoardFacts & features
Interior
Bedrooms & bathrooms
- Bedrooms: 4
- Bathrooms: 4
Primary bedroom
- Level: Second
- Dimensions: 6.7 x 3.7
Bedroom 2
- Level: Second
- Dimensions: 3.7 x 3.6
Bedroom 3
- Level: Second
- Dimensions: 4.1 x 3
Breakfast
- Level: Main
- Dimensions: 3.1 x 2.4
Dining room
- Level: Main
- Dimensions: 3.7 x 2.8
Kitchen
- Level: Main
- Dimensions: 5.3 x 2.8
Living room
- Level: Main
- Dimensions: 4.32 x 3.9
Recreation
- Level: Basement
- Dimensions: 6.2 x 4.7
Heating
- Forced Air, Gas
Cooling
- Central Air
Appliances
- Laundry: Ensuite, Laundry Room
Features
- Basement: Finished
- Has fireplace: Yes
- Fireplace features: Wood Burning
Interior area
- Living area range: 1600-1799 null
Video & virtual tour
Property
Parking
- Total spaces: 2
- Parking features: Private, Garage Door Opener
- Has garage: Yes
Features
- Stories: 2
Lot
- Features: Hospital, Park, Place Of Worship, Public Transit, Rec./Commun.Centre, School
Details
- Parcel number: 193780105
Construction
Type & style
- Home type: Townhouse
- Property subtype: Townhouse
Materials
- Brick
Community & HOA
Community
- Security: Carbon Monoxide Detector(s), Smoke Detector(s)
HOA
- Amenities included: Visitor Parking
- Services included: Common Elements Included, Building Insurance Included, Parking Included
- HOA fee: C$699 monthly
- HOA name: PCC
Location
- Region: Mississauga
Financial & listing details
- Annual tax amount: C$4,949
- Date on market: 10/21/2026
Price history
Price history is unavailable.
Public tax history
Tax history is unavailable.
Climate risks
Neighborhood: Erin Mills
Nearby schools
GreatSchools rating
No schools nearby
We couldn't find any schools near this home.

Similar homes
- C$799,9005 bd4 ba-- sqft6830 Meadowvale Town Centre Cir #48, Mississauga, ON L5N 7T5For Sale
 MLS ID #W14102106, ROYAL LEPAGE TERREQUITY BHAVSAR REALTY. TRREB
 - C$689,5003 bd3 ba-- sqft2445 Homelands Dr #25, Mississauga, ON L5K 2C6For Sale
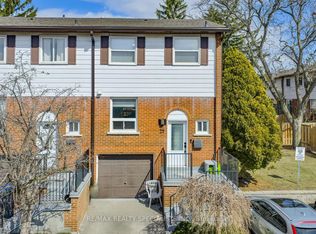 MLS ID #W13559130, RE/MAX REALTY SPECIALISTS INC.. TRREB
 - C$630,0005 bd3 ba-- sqft180 Mississauga Valley Blvd #124, Mississauga, ON L5A 3M2For Sale
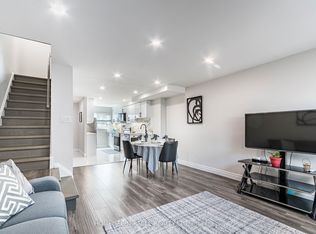 MLS ID #W14104962, HOMELIFE/MIRACLE REALTY LTD. TRREB
 - C$768,8883 bd4 ba-- sqft2945 Thomas St #103, Mississauga, ON L5M 6C1For Sale
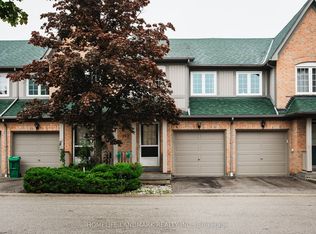 MLS ID #W13771242, HOMELIFE LANDMARK REALTY INC.. TRREB
