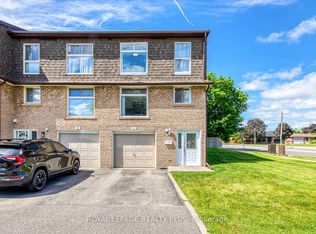
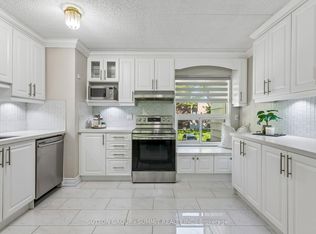
One of the widest & largest properties in the complex ! End unit that feels like semi detach; very rare double door entrance leading up to fully renovated and updated living space. With almost 1800sqft, this spacious unit leaves nothing to be desired. Sunken living room with 20ft ceiling and pot lights, built in fireplace, overlooking the private and secluded backyard. Formal dining room, that leads to modern, gourmet delight open concept kitchen, with plenty of cabinets and rare 2 separate sinks and large windows. Hardwood thru ought; Designer colors, renovated bathrooms; Please note, Owners have installed efficient ductless 4 zone HEAT PUMP system, that provides heating and cooling thru entire property, with separate controls for each zone, thus , significantly reducing electrical bills. 2nd floor windows are being installed by the end of this week. In addition to basement, there is a large crawl space to store all of your seasonals. Please note, some phots are from the previous listing and some of the furniture might be different;
For sale
C$749,900
640 Rathburn Rd E #8, Mississauga, ON L4Z 1C6
3beds
2baths
Townhouse
Built in ----
-- sqft lot
$-- Zestimate®
C$--/sqft
C$642/mo HOA
What's special
Pot lightsBuilt in fireplaceFormal dining roomPlenty of cabinetsLarge windowsDesigner colorsRenovated bathrooms
- 12 hours
- 1
- 0
Zillow last checked:
Listing updated:
Listed by:
SUTTON GROUP ELITE REALTY INC.
Source: TRREB,MLS®#: W13836396 Originating MLS®#: Toronto Regional Real Estate Board
Originating MLS®#: Toronto Regional Real Estate BoardFacts & features
Interior
Bedrooms & bathrooms
- Bedrooms: 3
- Bathrooms: 2
Primary bedroom
- Level: Second
- Dimensions: 5 x 3.7
Bedroom 2
- Level: Second
- Dimensions: 4.9 x 3.5
Bedroom 3
- Level: Second
- Dimensions: 3.65 x 3
Breakfast
- Level: In Between
- Dimensions: 6.7 x 2.5
Dining room
- Level: In Between
- Dimensions: 3.7 x 3
Foyer
- Level: Ground
- Dimensions: 3 x 2.5
Kitchen
- Level: In Between
- Dimensions: 6.7 x 2.5
Laundry
- Level: Basement
- Dimensions: 7 x 2.7
Living room
- Level: Ground
- Dimensions: 5.5 x 4.5
Heating
- Heat Pump, Other Source
Cooling
- Wall Unit(s)
Appliances
- Included: Water Heater
- Laundry: In Basement
Features
- Storage
- Basement: Crawl Space,Finished
- Has fireplace: Yes
- Fireplace features: Electric
Interior area
- Living area range: 1600-1799 null
Video & virtual tour
Property
Parking
- Total spaces: 2
- Parking features: Private
- Has garage: Yes
Features
- Stories: 2
Lot
- Features: Place Of Worship, Public Transit, School, Cul de Sac/Dead End
Details
- Parcel number: 191300008
- Other equipment: Ventilation System
Construction
Type & style
- Home type: Townhouse
- Property subtype: Townhouse
Materials
- Brick, Shingle
Community & HOA
Community
- Security: Alarm System, Smoke Detector(s)
HOA
- Services included: Water Included, Common Elements Included, Building Insurance Included, Parking Included
- HOA fee: C$642 monthly
- HOA name: PCC
Location
- Region: Mississauga
Financial & listing details
- Annual tax amount: C$2,780
- Date on market: 9/28/2026
Price history
Price history is unavailable.
Public tax history
Tax history is unavailable.
Climate risks
Neighborhood: Rathwood
Nearby schools
GreatSchools rating
No schools nearby
We couldn't find any schools near this home.


Similar homes
- C$700,0003 bd3 ba-- sqft1485 Torrington Dr #19, Mississauga, ON L5V 1Y3For Sale
 MLS ID #W13810068, Royal LePage Real Estate Associates. TRREB
 - C$698,0006 bd2 ba-- sqft180 Mississauga Valley Blvd #211, Mississauga, ON L5A 3M2For Sale
 MLS ID #W13232532, SUTTON GROUP - SUMMIT REALTY INC.. TRREB
 - C$799,9993 bd2 ba-- sqft2575 Parmeer Dr #2, Mississauga, ON L5C 2Y3For Sale
 MLS ID #W13629794, SUTTON GROUP KINGS CROSS INC.. TRREB
 - C$749,9003 bd3 ba-- sqft7251 Copenhagen Rd #16, Mississauga, ON L5N 2H6For Sale
 MLS ID #W13754230, ROYAL LEPAGE SIGNATURE REALTY. TRREB
