Welcome To This Beautifully Upgraded, All-Brick & Stone End-Unit Townhouse In Brampton, Offering 2,001 SqFt Of Thoughtfully-Designed Living Space, 4 Spacious Bedrooms, And An Impressive Blend Of Style, Comfort, And Functionality! Step Inside To Discover Soaring 9-Foot Ceilings, Potlights, Smooth Ceilings And Rich Hardwood Flooring Throughout The Main Level, Complemented By A Stunning Hardwood Staircase. A Versatile Front Den Provides The Perfect Space For A Home Office Or Additional Sitting Area, While The Bright, Open-Concept Living And Dining Space Creates An Inviting Setting For Everyday Living And Entertaining. At The Heart Of The Home Is A Beautifully Upgraded Kitchen Featuring Quartz Countertops, Stainless Steel Appliances, An Undermount Sink, Sleek Black Faucet, And Upgraded Cabinetry Accented With Modern Black Hardware. The Living Area Is Anchored By A Striking Electric Fireplace Set Within A Custom Feature Wall, Adding Warmth And Character To The Space. Upstairs You'll Find Four Generously Sized Bedrooms, Including A Spacious Primary Retreat Complete With A Luxurious 4-Piece Ensuite Featuring A Freestanding Soaker Tub And Separate Shower With Frameless Glass Enclosure. Convenient Second-Floor Laundry Adds Another Layer Of Everyday Practicality. The Upgrades Continue Outdoors! Enjoy Enhanced Curb Appeal With Upgraded Exposed Concrete Steps And Patio, Extending Along The Side Of The Home And Into The Backyard. Designed For Outdoor Enjoyment, The Backyard Features An Exposed Concrete Entertaining Area, A Covered Gazebo Perfect For Relaxing Or Hosting Guests, And Fence Lighting That Creates A Welcoming Atmosphere In The Evenings. With No Sidewalk To Maintain, The Driveway Accommodates Two Vehicles, Plus An Additional Parking Space In The Garage. Beautifully Finished Inside And Out, This Exceptional End-Unit Townhouse Offers The Space, Upgrades, And Versatility To Truly Feel Like Home!
For sale
C$799,900
65 Callandar Rd, Brampton, ON L7A 5E2
4beds
3baths
Townhouse
Built in ----
2,588 Square Feet Lot
$-- Zestimate®
C$--/sqft
C$-- HOA
What's special
Smooth ceilingsStunning hardwood staircaseVersatile front denBeautifully upgraded kitchenQuartz countertopsStainless steel appliancesUndermount sink
- 22 hours
- 4
- 1
Zillow last checked:
Listing updated:
Listed by:
CANADIAN REAL ESTATE GROUP INC.
Source: TRREB,MLS®#: W14193122 Originating MLS®#: Toronto Regional Real Estate Board
Facts & features
Interior
Bedrooms & bathrooms
- Bedrooms: 4
- Bathrooms: 3
Primary bedroom
- Level: Second
- Dimensions: 4.72 x 3.35
Bedroom 2
- Level: Second
- Dimensions: 3.35 x 3.2
Bedroom 3
- Level: Second
- Dimensions: 3.58 x 3.25
Bedroom 4
- Level: Second
- Dimensions: 3.56 x 3.25
Breakfast
- Level: Main
- Dimensions: 2.74 x 2.18
Den
- Level: Main
- Dimensions: 3.48 x 2.74
Great room
- Level: Main
- Dimensions: 5.03 x 4.3
Kitchen
- Level: Main
- Dimensions: 3.35 x 2.18
Heating
- Forced Air, Gas
Cooling
- Central Air
Features
- Other
- Basement: Full,Unfinished
- Has fireplace: Yes
- Fireplace features: Electric
Interior area
- Living area range: 2000-2500 null
Video & virtual tour
Property
Parking
- Total spaces: 3
- Parking features: Garage
- Has garage: Yes
Features
- Stories: 2
- Pool features: None
- Waterfront features: None
Lot
- Size: 2,588 Square Feet
Details
- Parcel number: 142515005
Construction
Type & style
- Home type: Townhouse
- Property subtype: Townhouse
Materials
- Brick, Stone
- Foundation: Poured Concrete
- Roof: Asphalt Shingle
Utilities & green energy
- Sewer: Sewer
Community & HOA
Location
- Region: Brampton
Financial & listing details
- Annual tax amount: C$6,530
- Date on market: 11/18/2026
Price history
Price history is unavailable.
Public tax history
Tax history is unavailable.
Climate risks
Neighborhood: Mount Pleasant
Nearby schools
GreatSchools rating
No schools nearby
We couldn't find any schools near this home.
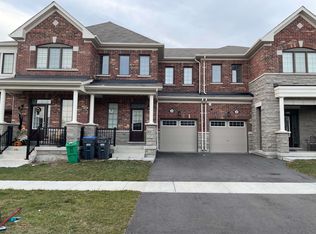
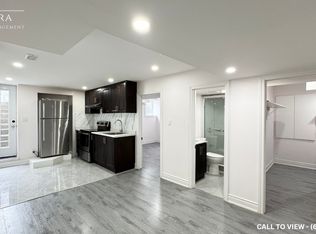
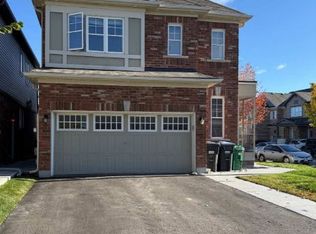
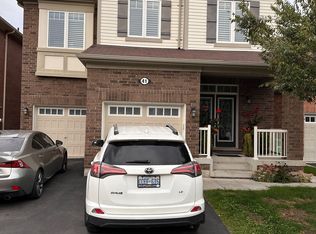
Similar homes
- C$799,0004 bd4 ba-- sqft58 Fruitvale Cir, Brampton, ON L7A 5B8For Sale
 MLS ID #W13716344, HOMELIFE/MIRACLE REALTY LTD. TRREB
- C$849,0003 bd3 ba-- sqft60 Brixham Ln, Brampton, ON L7A 5K2For Sale
 MLS ID #W14148168, RE/MAX REALTY SERVICES INC.. TRREB
- C$849,9004 bd4 ba-- sqft20 Murdoch Dr, Brampton, ON L6X 3Y2For Sale
 MLS ID #W14181464, RE/MAX REALTY SERVICES INC.. TRREB
- C$749,9995 bd4 ba-- sqft66 Hatton Ct, Brampton, ON L6Y 5T5For SaleMLS ID #W14180188, ROYAL LEPAGE CERTIFIED REALTY. TRREB
