Beautifully Upgraded 5-Level Back Split in a Quiet, Family-Friendly Neighbourhood! Welcome to this beautifully upgraded home on a quiet street in a desirable neighbourhood. Bright and spacious, with abundant natural light, numerous big windows with California shutters, and modern finishes throughout. Property Highlights: 5-level back split, Fully upgraded kitchen (2026) Spacious living room, 3 full bathrooms, California shutters throughout Plenty of pot lights and natural light, Perfectly sized backyard with patio access Major Updates & Features: New main-floor 3 piece bathroom in 2024, Roof replaced in 2022, Driveway and exposed concrete work completed in 2024. Kitchen appliances purchased in 2026 and under warranty & 4 car driveway parking.
For sale
C$869,000
35 Camberley Cres, Brampton, ON L6V 3L3
4beds
3baths
Single Family Residence
Built in ----
3,033 Square Feet Lot
$-- Zestimate®
C$--/sqft
C$-- HOA
What's special
Quiet streetBright and spaciousAbundant natural lightModern finishes throughoutFully upgraded kitchenCalifornia shutters throughoutPlenty of pot lights
- 12 hours
- 2
- 0
Zillow last checked:
Listing updated:
Listed by:
ROYAL LEPAGE FLOWER CITY REALTY
Source: TRREB,MLS®#: W14016088 Originating MLS®#: Toronto Regional Real Estate Board
Originating MLS®#: Toronto Regional Real Estate BoardFacts & features
Interior
Bedrooms & bathrooms
- Bedrooms: 4
- Bathrooms: 3
Primary bedroom
- Level: Upper
- Dimensions: 4.39 x 3.02
Bedroom 2
- Level: Upper
- Dimensions: 3.97 x 2.89
Bedroom 3
- Level: Upper
- Dimensions: 2.92 x 2.92
Bedroom 4
- Level: Basement
- Dimensions: 4.39 x 2.29
Bathroom
- Level: Upper
- Dimensions: 1.98 x 1.53
Bathroom
- Level: Basement
- Dimensions: 1.83 x 1.52
Bathroom
- Level: Main
- Dimensions: 1.98 x 1.37
Breakfast
- Level: Main
- Dimensions: 2.44 x 1.84
Dining room
- Level: Main
- Dimensions: 3.05 x 3.05
Kitchen
- Level: Main
- Dimensions: 4.27 x 1.84
Kitchen
- Level: Basement
- Dimensions: 3.66 x 1.83
Laundry
- Level: In Between
- Dimensions: 2.44 x 1.83
Living room
- Level: Main
- Dimensions: 5.19 x 4.39
Heating
- Forced Air, Gas
Cooling
- Central Air
Features
- Flooring: Carpet Free
- Basement: Finished
- Has fireplace: No
Interior area
- Living area range: 1500-2000 null
Property
Parking
- Total spaces: 5
- Parking features: Garage
- Has garage: Yes
Features
- Pool features: None
Lot
- Size: 3,033 Square Feet
Details
- Parcel number: 141310210
Construction
Type & style
- Home type: SingleFamily
- Property subtype: Single Family Residence
Materials
- Brick, Brick Front
- Foundation: Concrete
- Roof: Asphalt Shingle
Utilities & green energy
- Sewer: Sewer
Community & HOA
Location
- Region: Brampton
Financial & listing details
- Annual tax amount: C$4,637
- Date on market: 10/13/2026
Price history
Price history is unavailable.
Public tax history
Tax history is unavailable.
Climate risks
Neighborhood: Brampton North
Nearby schools
GreatSchools rating
No schools nearby
We couldn't find any schools near this home.

Similar homes
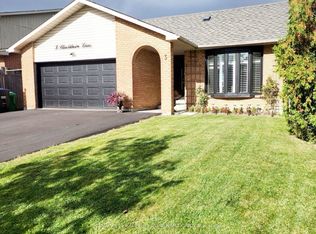
- C$799,9004 bd4 ba-- sqft84 Simmons Blvd, Brampton, ON L6V 3V6For Sale
 MLS ID #W13884016, ESTATE #1 REALTY SERVICES INC.. TRREB
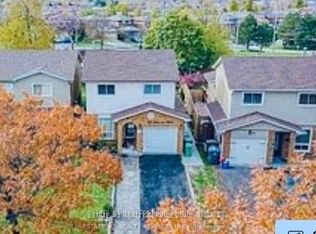
 - C$899,9994 bd4 ba-- sqft33 Adam St, Brampton, ON L6Z 2S2For Sale
 MLS ID #W13883110, HOMELIFE/MIRACLE REALTY LTD. TRREB
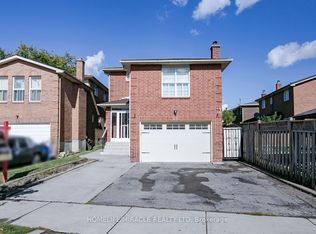
 - C$885,0004 bd2 ba-- sqft384 Centre St N, Brampton, ON L6V 3L6For Sale
 MLS ID #W13695120, CENTURY 21 PRESIDENT REALTY INC.. TRREB
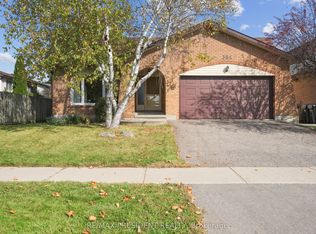
 - C$915,0004 bd3 ba-- sqft29 Blackthorn Ln, Brampton, ON L6V 3K7For Sale
 MLS ID #W13654732, RE/MAX REALTY SPECIALISTS INC.. TRREB
