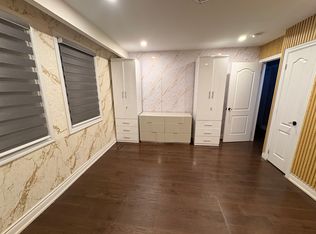
Welcome to this amazingly spacious 4+1 bedroom home! Great investment opportunity in a prime Brampton location. This spacious 5-level semi-detached backsplit sits on an oversized corner lot and is packed with potential. The home needs some TLC but offers bright, spacious principal rooms, excellent versatility, and strong upside for large families, investors, or multi-generational living. The upper levels feature 4 generous bedrooms and 2 full bathrooms, while a second kitchen and separate basement apartment (with a den that can serve as a 5th bedroom plus a 3-piece bath) provide ideal in-law or income suite potential, complete with separate entrances. Enjoy a formal living & dining room, a good-sized kitchen with breakfast area overlooking the family room with cozy brick fireplace and walkout to the spacious deck and backyard, plus a massive recreation room. Parking is convenient with a 1-car garage and driveway space for 2 additional cars. Just steps to the park and minutes from Bovaird Drive, Highway 410, schools, shopping, transit, and major amenities. This property is being sold AS IS - bring your vision and transform this solid home into something special. Don't miss this opportunity!
For sale
C$678,900
56 Langston Dr, Brampton, ON L6V 3W7
5beds
3baths
Single Family Residence
Built in ----
3,829 Square Feet Lot
$-- Zestimate®
C$--/sqft
C$-- HOA
What's special
Oversized corner lotBright spacious principal roomsSecond kitchenSeparate entrancesMassive recreation room
- 1 day
- 9
- 0
Zillow last checked:
Listing updated:
Listed by:
CENTURY 21 HERITAGE GROUP LTD.
Source: TRREB,MLS®#: W13884760 Originating MLS®#: Toronto Regional Real Estate Board
Originating MLS®#: Toronto Regional Real Estate BoardFacts & features
Interior
Bedrooms & bathrooms
- Bedrooms: 5
- Bathrooms: 3
Primary bedroom
- Level: Upper
- Dimensions: 4.6 x 3.18
Bedroom 2
- Level: Upper
- Dimensions: 3.65 x 2.98
Bedroom 3
- Level: Upper
- Dimensions: 3.35 x 2.7
Bedroom 4
- Level: Lower
- Dimensions: 4.18 x 3.17
Breakfast
- Level: Main
- Dimensions: 3.27 x 2.83
Den
- Level: Basement
- Dimensions: 3.2 x 3.37
Dining room
- Level: Main
- Dimensions: 7.97 x 4.24
Family room
- Level: Lower
- Dimensions: 3.64 x 6.93
Kitchen
- Level: In Between
- Dimensions: 4.9 x 2.7
Kitchen
- Level: Main
- Dimensions: 2.43 x 2.68
Living room
- Level: Main
- Dimensions: 7.97 x 4.24
Recreation
- Level: Basement
- Dimensions: 6 x 3.5
Heating
- Forced Air, Gas
Cooling
- Central Air
Appliances
- Included: Water Heater Owned
Features
- In-Law Suite, Primary Bedroom - Main Floor, Storage Area Lockers
- Flooring: Carpet Free
- Basement: Apartment,Development Potential,Finished,Separate Entrance
- Has fireplace: Yes
Interior area
- Living area range: 1500-2000 null
Property
Parking
- Total spaces: 3
- Parking features: Private Double, Garage Door Opener
- Has garage: Yes
Features
- Pool features: None
Lot
- Size: 3,829 Square Feet
- Features: Irregular Lot
Details
- Parcel number: 141420026
Construction
Type & style
- Home type: SingleFamily
- Property subtype: Single Family Residence
Materials
- Brick
- Foundation: Block, Unknown
- Roof: Asphalt Shingle
Utilities & green energy
- Sewer: Sewer
Community & HOA
Location
- Region: Brampton
Financial & listing details
- Annual tax amount: C$5,078
- Date on market: 10/10/2026
Price history
Price history is unavailable.
Public tax history
Tax history is unavailable.
Climate risks
Neighborhood: MADOC
Nearby schools
GreatSchools rating
No schools nearby
We couldn't find any schools near this home.

Similar homes
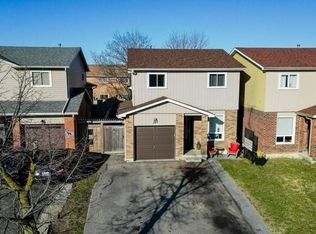
- C$799,9004 bd4 ba-- sqft84 Simmons Blvd, Brampton, ON L6V 3V6For Sale
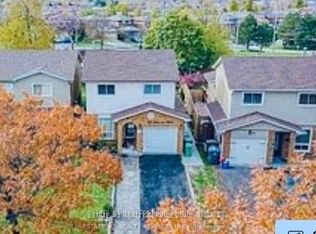 MLS ID #W13884016, ESTATE #1 REALTY SERVICES INC.. TRREB
 - C$769,0006 bd3 ba-- sqft112 Bruce Beer Dr, Brampton, ON L6V 2W9For Sale
 MLS ID #W13882576, RE/MAX REALTY SERVICES INC.. TRREB
 - C$799,0005 bd3 ba-- sqft240 Simmons Blvd, Brampton, ON L6V 3Y1For Sale
 MLS ID #W13840194, RE/MAX GOLD REALTY INC.. TRREB
 - C$749,0005 bd3 ba-- sqft47 Ashford Ct, Brampton, ON L6V 3E2For Sale
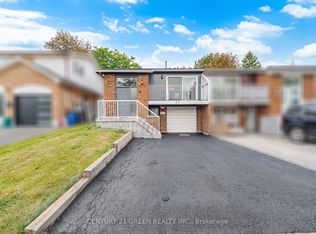 MLS ID #W13853440, CENTURY 21 GREEN REALTY INC.. TRREB
