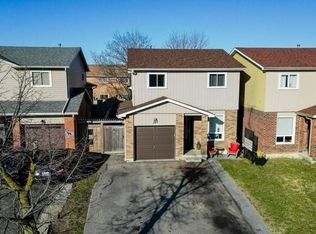
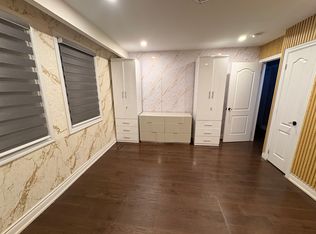
SHOWSTOPPER! Fully renovated from top to bottom, including the LEGAL BASEMENT APARTMENT, this beautifully upgraded 3-bedroom home is truly move-in ready. The upstairs features brand-new, scratch-resistant engineered hardwood flooring, and the basement features premium vinyl flooring. Extensive upgrades include new plumbing throughout, a new electrical panel and wiring, new insulation, new drywall, and pot lights throughout. An additional bathroom has also been professionally added upstairs with permits. The main level features a brand-new kitchen with modern cabinetry, granite countertops, and new appliances. A major highlight is the LEGAL 1-bedroom basement apartment/second dwelling unit, ideal for extended family or excellent rental income potential. The basement offers a huge living area, spacious bedroom, premium vinyl flooring, brand-new kitchen with granite countertops, new appliances, and separate laundry. Situated on a huge premium pie-shaped lot measuring approximately 50 ft across the rear and 117 ft along the side. The property also features new grass and an extended driveway for additional parking. With two new kitchens, new appliances on both levels, extensive mechanical and interior upgrades, a legal second dwelling unit, and an oversized lot, this home offers an exceptional combination of style, functionality, and income potential. Close to all amenities. Simply move in and enjoy!
For sale
C$899,000
5 Simmons Blvd, Brampton, ON L6V 3V3
5beds
4baths
Townhouse
Built in ----
3,260 Square Feet Lot
$-- Zestimate®
C$--/sqft
C$-- HOA
What's special
New drywallPot lights throughoutGranite countertopsNew appliancesNew grassTwo new kitchensOversized lot
- 5 days
- 6
- 0
Zillow last checked:
Listing updated:
Listed by:
CENTURY 21 PRESIDENT REALTY INC.
Source: TRREB,MLS®#: W13772276 Originating MLS®#: Toronto Regional Real Estate Board
Originating MLS®#: Toronto Regional Real Estate BoardFacts & features
Interior
Bedrooms & bathrooms
- Bedrooms: 5
- Bathrooms: 4
Primary bedroom
- Level: Second
- Dimensions: 4.79 x 4.79
Bedroom
- Level: Basement
- Dimensions: 0 x 0
Bedroom 2
- Level: Second
- Dimensions: 4.05 x 2.74
Bedroom 3
- Level: Second
- Dimensions: 2.75 x 3.35
Family room
- Level: Main
- Dimensions: 4.97 x 4.97
Kitchen
- Level: Basement
- Dimensions: 0 x 0
Kitchen
- Level: Main
- Dimensions: 2.49 x 6.09
Living room
- Level: Basement
- Dimensions: 0 x 0
Living room
- Level: Main
- Dimensions: 3.75 x 3.54
Heating
- Forced Air, Gas
Cooling
- Central Air
Features
- None
- Basement: Apartment,Separate Entrance
- Has fireplace: No
Interior area
- Living area range: 1100-1500 null
Video & virtual tour
Property
Parking
- Total spaces: 2
- Parking features: Garage
- Has garage: Yes
Features
- Pool features: None
Lot
- Size: 3,260 Square Feet
Details
- Parcel number: 141420044
Construction
Type & style
- Home type: SingleFamily
- Property subtype: Townhouse
Materials
- Brick
- Foundation: Concrete
- Roof: Asphalt Shingle
Utilities & green energy
- Sewer: Sewer
Community & HOA
Location
- Region: Brampton
Financial & listing details
- Annual tax amount: C$5,619
- Date on market: 9/11/2026
Price history
Price history is unavailable.
Public tax history
Tax history is unavailable.
Climate risks
Neighborhood: MADOC
Nearby schools
GreatSchools rating
No schools nearby
We couldn't find any schools near this home.

Similar homes
- C$899,9004 bd3 ba-- sqft33 Sewells Ln, Brampton, ON L7A 2Z9For Sale
 MLS ID #W13772944, RE/MAX REALTY SERVICES INC.. TRREB
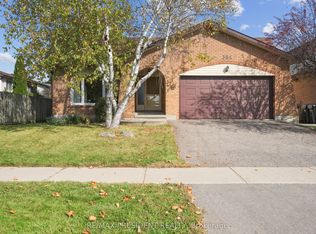
 - C$885,0004 bd2 ba-- sqft384 Centre St N, Brampton, ON L6V 3L6For Sale
 MLS ID #W13695120, CENTURY 21 PRESIDENT REALTY INC.. TRREB
 - C$915,0004 bd3 ba-- sqft29 Blackthorn Ln, Brampton, ON L6V 3K7For Sale
 MLS ID #W13654732, RE/MAX REALTY SPECIALISTS INC.. TRREB
 - C$869,0005 bd3 ba-- sqft51 Blue Spruce St, Brampton, ON L6R 1C4For Sale
 MLS ID #W13740910, RE/MAX REALTY SPECIALISTS INC.. TRREB
