This well-maintained Detached 3+1 bedroom, 3-bathroom, all-brick home offers the perfect blend of comfort and style. Nestled on a quiet court and backing onto beautiful parkland, The spacious main floor showcases a beautiful kitchen with maple cabinetry, custom pantry, and stone backsplash. The main 4 Pc bathroom features a skylight. The finished basement adds valuable living space with a cozy corner gas fireplace, pot lights, and a fourth bedroom or home office and 3 pc Bathroom. No Homes Behind, Poured Concrete Driveway. Laminate on Main and Hardwood flooring on 2nd Level, an oak staircase, garage with inside entry. Close To Hwy 410, School, Plaza and Trinity Common Mall.
For sale
C$749,000
163 Simmons Blvd, Brampton, ON L6V 3Y2
4beds
3baths
Single Family Residence
Built in ----
3,332 Square Feet Lot
$-- Zestimate®
C$--/sqft
C$-- HOA
What's special
Quiet courtBacking onto beautiful parklandSpacious main floorCustom pantryStone backsplashCozy corner gas fireplacePot lights
- 57 days
- 24
- 0
Zillow last checked:
Listing updated:
Listed by:
RE/MAX CHAMPIONS REALTY INC.
Source: TRREB,MLS®#: W13640834 Originating MLS®#: Toronto Regional Real Estate Board
Originating MLS®#: Toronto Regional Real Estate BoardFacts & features
Interior
Bedrooms & bathrooms
- Bedrooms: 4
- Bathrooms: 3
Primary bedroom
- Description: Primary Bedroom
- Level: Second
- Area: 17.59 Square Meters
- Area source: Other
- Dimensions: 5.25 x 3.35
Bedroom
- Description: Bedroom 4
- Level: Basement
- Area: 9.15 Square Meters
- Area source: Other
- Dimensions: 3.05 x 3.00
Bedroom 2
- Description: Bedroom 2
- Level: Second
- Area: 17.33 Square Meters
- Area source: Other
- Dimensions: 5.25 x 3.30
Bedroom 3
- Description: Bedroom 3
- Level: Second
- Area: 8.32 Square Meters
- Area source: Other
- Dimensions: 3.20 x 2.60
Dining room
- Description: Dining Room
- Level: Main
- Area: 8.06 Square Meters
- Area source: Other
- Dimensions: 3.10 x 2.60
Kitchen
- Description: Kitchen
- Level: Main
- Area: 12.74 Square Meters
- Area source: Other
- Dimensions: 4.90 x 2.60
Living room
- Description: Living Room
- Level: Main
- Area: 19.38 Square Meters
- Area source: Other
- Dimensions: 5.70 x 3.40
Recreation
- Description: Recreation
- Level: Basement
- Area: 17.92 Square Meters
- Area source: Other
- Dimensions: 5.60 x 3.20
Heating
- Forced Air, Gas
Cooling
- Central Air
Features
- Flooring: Carpet Free
- Basement: Finished
- Has fireplace: No
Interior area
- Living area range: 1100-1500 null
Video & virtual tour
Property
Parking
- Total spaces: 5
- Parking features: Private
- Has attached garage: Yes
Features
- Stories: 2
- Pool features: None
Lot
- Size: 3,332 Square Feet
- Features: Irregular Lot
Details
- Parcel number: 141430023
Construction
Type & style
- Home type: SingleFamily
- Property subtype: Single Family Residence
Materials
- Brick
- Foundation: Concrete
- Roof: Asphalt Shingle
Utilities & green energy
- Sewer: Sewer
Community & HOA
Location
- Region: Brampton
Financial & listing details
- Annual tax amount: C$5,627
- Date on market: 8/5/2026
Price history
Price history is unavailable.
Public tax history
Tax history is unavailable.
Climate risks
Neighborhood: MADOC
Nearby schools
GreatSchools rating
No schools nearby
We couldn't find any schools near this home.

Similar homes
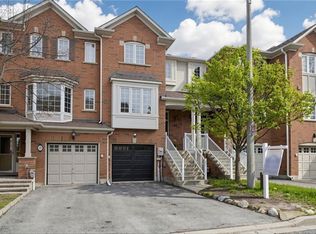
- C$799,0005 bd3 ba-- sqft240 Simmons Blvd, Brampton, ON L6V 3Y1For Sale
 MLS ID #W13840194, RE/MAX GOLD REALTY INC.. TRREB
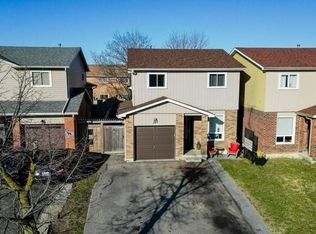
 - C$829,9004 bd4 ba-- sqft52 Newdale Pl, Brampton, ON L6S 5Z3For Sale
 MLS ID #W13844538, CENTURY 21 RED STAR REALTY INC.. TRREB
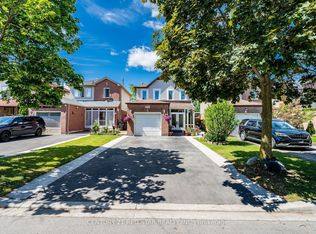
 - C$779,9005 bd4 ba-- sqft41 Simmons Blvd, Brampton, ON L6V 3V4For SaleMLS ID #W13494414, RE/MAX GOLD REALTY INC.. TRREB
- C$729,9004 bd2 ba-- sqft17 Ashford Ct, Brampton, ON L6V 3E2For Sale
 MLS ID #W13644236, HOMELIFE REAL ESTATE CENTRE INC.. TRREB
