This exceptionally well maintained 3+1 bedroom FREEHOLD TOWHOUSE offers a perfect blend of modern upgrades, functional 1830 SQFT living space (include estimated 575 sqft finished basement), and a highly desirable Brampton location. Stunning Carpet Free Home in Fletcher's West - Move In Ready & Beautifully Upgraded house. The home offers hardwood floors throughout , creating a clean, elegant and friendly environment your clients will appreciate. Upgraded Cherry Wood Kitchen with granite countertops and ceramic backsplash, finished basement featuring a large recreation room, 4th bedroom, and separate laundry room, meticulously maintained - truly spotless and movein ready, Stainless steel appliances, Beautifully groomed front and backyard with cedar deck and gazebo - perfect for outdoor entertaining, Situated in one of Brampton's most convenient and family friendly neighbourhoods, this home offers exceptional access to everyday amenities, Steps to schools, parks, and public transit, Close to Chinguacousy Rd & Drinkwater Rd, providing quick access to major routes and shopping, Minutes from hospital, places of worship, and community facilities Surrounded by mature, quiet streets-ideal for families and professionals, Perfect for First- Time Buyers, Investors, or Growing Families, With its upgraded finishes, functional layout, and fully finished basement, this home offers exceptional value and versatility.
For sale
C$749,786
12 McCleave Cres, Brampton, ON L6Y 4Z6
4beds
3baths
Townhouse
Built in ----
2,023 Square Feet Lot
$-- Zestimate®
C$--/sqft
C$-- HOA
What's special
Modern upgradesStunning carpet free homeHardwood floors throughoutUpgraded cherry wood kitchenGranite countertopsCeramic backsplashSeparate laundry room
- 65 days
- 3
- 0
Zillow last checked:
Listing updated:
Listed by:
RE/MAX GOLD REALTY INC.
Source: TRREB,MLS®#: W13635876 Originating MLS®#: Toronto Regional Real Estate Board
Originating MLS®#: Toronto Regional Real Estate BoardFacts & features
Interior
Bedrooms & bathrooms
- Bedrooms: 4
- Bathrooms: 3
Primary bedroom
- Level: Second
- Dimensions: 4.88 x 2.92
Bedroom 2
- Level: Second
- Dimensions: 4.42 x 2.74
Bedroom 3
- Level: Second
- Dimensions: 4.27 x 2.44
Bedroom 4
- Level: Basement
- Dimensions: 3.5 x 3
Dining room
- Level: Main
- Dimensions: 3.23 x 3.66
Kitchen
- Level: Main
- Dimensions: 5.18 x 2.89
Living room
- Level: Main
- Dimensions: 5.18 x 3.35
Recreation
- Level: Basement
- Dimensions: 9.92 x 2.66
Heating
- Forced Air, Gas
Cooling
- Central Air
Features
- In-Law Suite
- Flooring: Carpet Free
- Basement: Apartment,Full,Finished
- Has fireplace: No
Interior area
- Living area range: 1100-1500 null
Video & virtual tour
Property
Parking
- Total spaces: 3
- Parking features: Private, Garage Door Opener
- Has garage: Yes
Features
- Stories: 2
- Pool features: None
Lot
- Size: 2,023 Square Feet
- Features: Fenced Yard, Park, Place Of Worship, Public Transit
Details
- Parcel number: 140711342
Construction
Type & style
- Home type: Townhouse
- Property subtype: Townhouse
Materials
- Brick
- Foundation: Concrete
- Roof: Asphalt Shingle
Utilities & green energy
- Sewer: Sewer
Community & HOA
Location
- Region: Brampton
Financial & listing details
- Annual tax amount: C$4,712
- Date on market: 8/4/2026
Price history
Price history is unavailable.
Public tax history
Tax history is unavailable.
Climate risks
Neighborhood: Credit Valley
Nearby schools
GreatSchools rating
No schools nearby
We couldn't find any schools near this home.

Similar homes
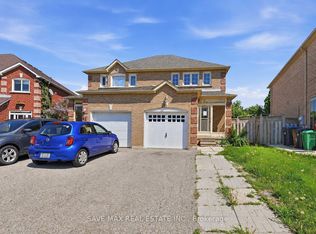
- C$749,0004 bd2 ba-- sqft10 Elmstead Ct, Brampton, ON L6Y 4B9For Sale
 MLS ID #W13663736, RE/MAX GOLD REALTY INC.. TRREB
 - C$729,0005 bd4 ba-- sqft98 Albright Rd, Brampton, ON L6X 5E6For Sale
 MLS ID #W13415858, RE/MAX GOLD REALTY INC.. TRREB
 - C$649,0003 bd3 ba-- sqft30 Wickstead Ct, Brampton, ON L6R 1N8For Sale
 MLS ID #W13875884, RE/MAX GOLD REALTY INC.. TRREB
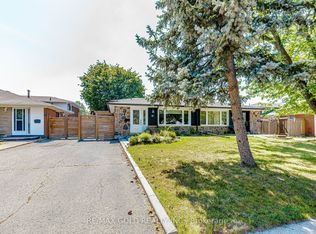
 - C$699,9994 bd2 ba-- sqft45 Grange Dr, Brampton, ON L6X 2H1For Sale
 MLS ID #W13707302, RE/MAX GOLD REALTY INC.. TRREB
