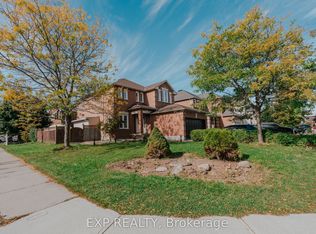
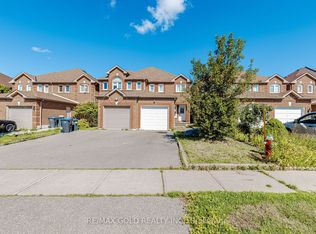
Welcome to your dream home! This spectacular semi-detached property in Brampton feels and functions exactly like a detached home, offering ultimate privacy with no homes facing the front as it overlooks a serene protected conservation area. Nestled in a safe, family-friendly neighborhood, this completely carpet-free home is flooded with brilliant natural light through countless massive windows. The main floor boasts an expansive, sun-filled family room perfect for gathering. Step into the heart of the home: a gorgeous, newly renovated kitchen (May 2026, $50,000 upgrade) featuring modern flooring and premium stainless steel appliances. The thoughtful upper-level layout features 3 spacious bedrooms, including a grand primary Master Bedroom with a walk-in closet, while the other two bright bedrooms share a highly functional Jack and Jill washroom. The massive, fully finished lower level adds incredible living space with 2 additional spacious bedrooms and a brand-newly completed basement washroom (Sept 2026).The exterior features an oversized driveway with an impressive 5-car total parking capacity (4 on the driveway, 1 in garage) and a convenient storage shed in the backyard. Mechanically upgraded for peak energy efficiency, the home features a newly installed heat pump (Dec 2024).Unbeatable Location & Convenience: Education: Walking distance to top-tier daycare, elementary, middle, and high schools. Transit: Steps to public transit, a quick 6-minute drive to the GO Station, and seamless access to all major highways. Amenities: 2-minute drive (or an easy walk) to grocery stores, shopping, and nearby gas stations. Buyer and Buyer agent to verify all measurements and all other info related to the Listing.
For sale
C$970,000
68 McCleave Cres, Brampton, ON L6Y 4Y9
5beds
4baths
Single Family Residence
Built in ----
3,364 Square Feet Lot
$-- Zestimate®
C$--/sqft
C$-- HOA
What's special
Completely carpet-free homeGorgeous newly renovated kitchenModern flooringPremium stainless steel appliancesBright bedroomsBrand-newly completed basement washroom
- 5 days
- 6
- 0
Zillow last checked:
Listing updated:
Listed by:
HOMELIFE/MIRACLE REALTY LTD
Source: TRREB,MLS®#: W14144232 Originating MLS®#: Toronto Regional Real Estate Board
Facts & features
Interior
Bedrooms & bathrooms
- Bedrooms: 5
- Bathrooms: 4
Heating
- Forced Air, Gas
Cooling
- Central Air
Features
- Flooring: Carpet Free
- Basement: Finished
- Has fireplace: No
Interior area
- Living area range: 1500-2000 null
Property
Parking
- Total spaces: 5
- Parking features: Available
- Has garage: Yes
Features
- Stories: 2
- Pool features: None
Lot
- Size: 3,364 Square Feet
- Features: Arts Centre, Hospital, Library, Park, Place Of Worship, Public Transit
Details
- Parcel number: 140711322
Construction
Type & style
- Home type: SingleFamily
- Property subtype: Single Family Residence
Materials
- Brick
- Foundation: Concrete
- Roof: Asphalt Shingle
Utilities & green energy
- Sewer: None
Community & HOA
Location
- Region: Brampton
Financial & listing details
- Annual tax amount: C$5,151
- Date on market: 11/3/2026
Price history
Price history is unavailable.
Public tax history
Tax history is unavailable.
Climate risks
Neighborhood: Credit Valley
Nearby schools
GreatSchools rating
No schools nearby
We couldn't find any schools near this home.


Similar homes
- C$989,9005 bd4 ba-- sqft77 Arthurs Cres, Brampton, ON L6Y 4Y3For Sale
 MLS ID #W13833480, ROYALTY PLUS REALTY CORP.. TRREB
- C$899,0006 bd3 ba-- sqft4 Hasley Ct, Brampton, ON L6Y 1C2For Sale
 MLS ID #W14153864, ROYAL LEPAGE SIGNATURE REALTY. TRREB
- C$879,0005 bd2 ba-- sqft7 McLaughlin Rd N, Brampton, ON L6X 1Y4For Sale
 MLS ID #W14112692, SAVE MAX REAL ESTATE INC.. TRREB
- C$989,7866 bd4 ba-- sqft11 McLaughlin Rd N, Brampton, ON L6X 1Y4For Sale
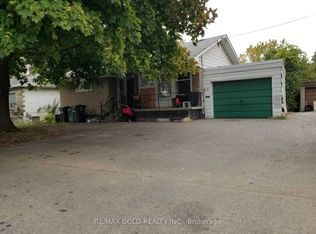 MLS ID #W13705058, RE/MAX GOLD REALTY INC.. TRREB
