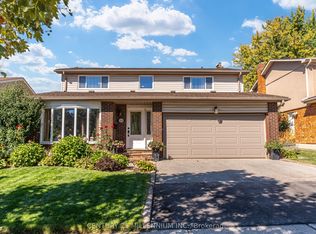
Beautifully landscaped and rich in character, this exceptional home welcomes you along a stone walkway to an inviting stone porch, setting the tone for the beauty within. Step inside to a chic rustic aesthetic with a modern edge, where thoughtful renovations create a warm, seamless flow. Distressed 9" custom plank hardwood and stone floors enhance the principal living spaces, while a striking stone fireplace anchors the living room. At the heart of the home, the beautifully renovated kitchen showcases a fabulous, hammered copper sink, pot filler, gas stove, generous cabinetry, granite counters, large pantry & an oversized breakfast bar with seating for 4. The impressive family room addition is perfect for entertaining, featuring handsome beamed ceilings & overlooking the lovely backyard. Enjoy 3 beautifully renovated baths, including double copper sinks in the main bath. A covered deck extends outdoor living well into the cooler months, overlooking an expansive pool-sized 160' south-facing lot with lush gardens and tranquil pond. The finished lower level, with separate entrance, is ideal for extended family or in-law living, offering a rec room, bedroom, additional kitchen and bath. Parking for 5 cars plus several garden sheds. Exceptional location steps to Gage Park, Rose Theatre, GO Transit, shops, cafes, restaurants, schools, PAMA, and trails nearby. Future LRT, Riverwalk & Hospital expansion well on their way. Upgrades include roof, most windows, flooring, kitchen and CAC.
For sale
C$1,095,000
47 Frederick St, Brampton, ON L6Y 1G7
4beds
3baths
Single Family Residence
Built in ----
6,883 Square Feet Lot
$-- Zestimate®
C$--/sqft
C$-- HOA
What's special
Beautifully landscapedInviting stone porchStone floorsStriking stone fireplaceBeautifully renovated kitchenHammered copper sinkPot filler
- 5 days
- 8
- 1
Zillow last checked:
Listing updated:
Listed by:
ROYAL LEPAGE REAL ESTATE SERVICES LTD.
Source: TRREB,MLS®#: W14031104 Originating MLS®#: Toronto Regional Real Estate Board
Facts & features
Interior
Bedrooms & bathrooms
- Bedrooms: 4
- Bathrooms: 3
Primary bedroom
- Level: Second
- Dimensions: 4.27 x 3.11
Bedroom 2
- Level: Second
- Dimensions: 2.65 x 3.11
Bedroom 3
- Level: Second
- Dimensions: 3.26 x 3.41
Bedroom 4
- Level: Basement
- Dimensions: 2.44 x 4.33
Bathroom
- Level: Basement
- Dimensions: 1.65 x 1.56
Bathroom
- Level: Second
- Dimensions: 2.01 x 2.41
Bathroom
- Level: Main
- Dimensions: 1.4 x 2.41
Dining room
- Level: Main
- Dimensions: 2.68 x 5.88
Family room
- Level: Main
- Dimensions: 3.78 x 5.88
Kitchen
- Level: Basement
- Dimensions: 2.77 x 3.72
Kitchen
- Level: Main
- Dimensions: 6.74 x 3.08
Laundry
- Level: Basement
- Dimensions: 2.17 x 2.04
Living room
- Level: Main
- Dimensions: 3.99 x 3.69
Recreation
- Level: Basement
- Dimensions: 6.13 x 5.79
Utility room
- Level: Basement
- Dimensions: 4.05 x 4.48
Heating
- Forced Air, Gas
Cooling
- Central Air
Features
- In-Law Capability
- Basement: Partially Finished
- Has fireplace: Yes
- Fireplace features: Wood Burning
Interior area
- Living area range: 1500-2000 null
Video & virtual tour
Property
Parking
- Total spaces: 5
- Parking features: Private
Features
- Stories: 2
- Patio & porch: Deck, Patio, Porch
- Exterior features: Awning(s), Private Pond
- Pool features: None
Lot
- Size: 6,883 Square Feet
- Features: Arts Centre, Hospital, Park, Public Transit, Rec./Commun.Centre, School
Details
- Additional structures: Garden Shed
- Parcel number: 140640093
Construction
Type & style
- Home type: SingleFamily
- Property subtype: Single Family Residence
Materials
- Brick
- Foundation: Block
- Roof: Asphalt Rolled,Asphalt Shingle
Utilities & green energy
- Sewer: Sewer
Community & HOA
Location
- Region: Brampton
Financial & listing details
- Annual tax amount: C$6,367
- Date on market: 10/14/2026
Price history
Price history is unavailable.
Public tax history
Tax history is unavailable.
Climate risks
Neighborhood: Downtown Brampton
Nearby schools
GreatSchools rating
No schools nearby
We couldn't find any schools near this home.

Similar homes
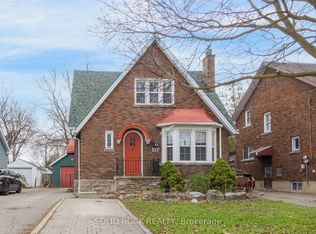
- C$899,9005 bd3 ba-- sqft15 Langwith Ct, Brampton, ON L6Y 1Z9For Sale
 MLS ID #W13878564, TONY K REAL ESTATE. TRREB
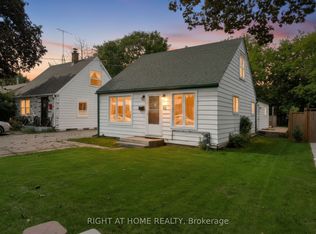
- C$899,9995 bd3 ba-- sqft9 Crestview Ave, Brampton, ON L6W 2R7For Sale
 MLS ID #W14088500, RIGHT AT HOME REALTY INC.. TRREB
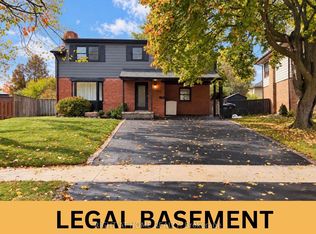
- C$995,0003 bd2 ba-- sqft100 Mill St S, Brampton, ON L6Y 1T3For Sale
 MLS ID #W13838524, ROYAL LEPAGE REAL ESTATE SERVICES LTD.. TRREB
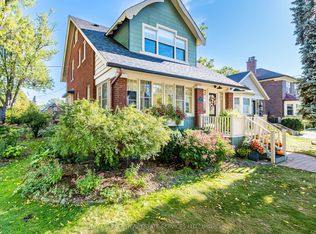
- C$1,075,0005 bd3 ba-- sqft126 Elgin Dr, Brampton, ON L6Y 2E8For Sale
 MLS ID #W13843192, CENTURY 21 MILLENNIUM INC.. TRREB
