Welcome to 24 Ladore Drive, A Fabulous Raised Bungalow found on a very quiet street in a highly desirable area of Brampton. The massive curb appeal hits you the second you drive up. Professionally landscaped with a beautiful stone frontage and porch. The home is very modern and very cozy, fully renovated, upgraded everywhere from top to bottom. Gleaming hardwood is found throughout the main level. The kitchen is to die for with tons of cupboards and granite countertops. The Appliances are Stainless Steel with a Jennair Stove. Upstairs bathroom has marble counters and tumble marble wall with heated marble floors. Three large bedrooms are found on the main floor with a walk out to the deck from the master bedroom. The basement is full and finished with above grade windows. Open concept, with recreation room with gas fireplace. The bathroom is the basement has heated flooring as well. The 4th bedroom is currently used as a workshop giving you plenty of option for that space. The backyard is oversized and is professionally landscaped and is totally fenced giving you privacy all day long. This area is known for high quality schools and is located to parks and trail systems. Highway 410 and 407 are just a quick drive away. This Home shows very well and is definitely one you will want to see.
For sale
C$909,900
24 Ladore Dr, Brampton, ON L6Y 1V5
4beds
2baths
Single Family Residence
Built in ----
6,250 Square Feet Lot
$-- Zestimate®
C$--/sqft
C$-- HOA
What's special
- 22 days
- 16
- 0
Zillow last checked:
Listing updated:
Listed by:
ROYAL LEPAGE CREDIT VALLEY REAL ESTATE
Source: TRREB,MLS®#: W13780346 Originating MLS®#: Toronto Regional Real Estate Board
Originating MLS®#: Toronto Regional Real Estate BoardFacts & features
Interior
Bedrooms & bathrooms
- Bedrooms: 4
- Bathrooms: 2
Primary bedroom
- Level: Main
- Dimensions: 4.4 x 3.8
Bedroom 2
- Level: Main
- Dimensions: 3.7 x 2.9
Bedroom 3
- Level: Main
- Dimensions: 3.3 x 3.19
Bedroom 4
- Level: Basement
- Dimensions: 5.58 x 3.4
Dining room
- Level: Main
- Dimensions: 3.7 x 2.7
Game room
- Level: Basement
- Dimensions: 6.72 x 3.31
Kitchen
- Level: Main
- Dimensions: 5.84 x 3.07
Laundry
- Level: Basement
- Dimensions: 4.19 x 3.22
Living room
- Level: Main
- Dimensions: 4.1 x 3.96
Recreation
- Level: Basement
- Dimensions: 8.4 x 4.78
Heating
- Forced Air, Gas
Cooling
- Central Air
Appliances
- Included: Water Heater
Features
- Water Meter
- Basement: Separate Entrance,Finished
- Has fireplace: Yes
- Fireplace features: Natural Gas, Recreation Room
Interior area
- Living area range: 1100-1500 null
Video & virtual tour
Property
Parking
- Total spaces: 3
- Parking features: Private, Garage Door Opener
- Has garage: Yes
Features
- Patio & porch: Deck, Patio, Porch
- Exterior features: Landscaped, Lighting
- Pool features: None
Lot
- Size: 6,250 Square Feet
- Features: Fenced Yard, Hospital, Park, Place Of Worship, School, School Bus Route
Details
- Parcel number: 140600179
Construction
Type & style
- Home type: SingleFamily
- Architectural style: Bungalow-Raised
- Property subtype: Single Family Residence
Materials
- Brick, Stone
- Foundation: Concrete
- Roof: Asphalt Shingle
Utilities & green energy
- Sewer: Sewer
Community & HOA
Community
- Security: Carbon Monoxide Detector(s), Smoke Detector(s)
Location
- Region: Brampton
Financial & listing details
- Annual tax amount: C$5,895
- Date on market: 9/14/2026
Price history
Price history is unavailable.
Public tax history
Tax history is unavailable.
Climate risks
Neighborhood: Brampton South
Nearby schools
GreatSchools rating
No schools nearby
We couldn't find any schools near this home.


Similar homes
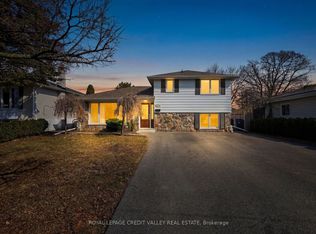
- C$879,9004 bd2 ba-- sqft41 Staveley Cres, Brampton, ON L6W 2S1For Sale
 MLS ID #W13856172, ROYAL LEPAGE CREDIT VALLEY REAL ESTATE. TRREB
 - C$889,0003 bd3 ba-- sqft32 Craig St, Brampton, ON L6Y 1J1For Sale
 MLS ID #W13797726, ROYAL LEPAGE MEADOWTOWNE REALTY. TRREB
 - C$899,9004 bd3 ba-- sqft407 Bartley Bull Pkwy S, Brampton, ON L6W 2M2For Sale
 MLS ID #W13788288, ROYAL LEPAGE CREDIT VALLEY REAL ESTATE. TRREB
 - C$799,0006 bd3 ba-- sqft62 Ambleside Dr, Brampton, ON L6Y 1B9For Sale
 MLS ID #W13764166, CASTLEMORE REAL ESTATE LIMITED. TRREB
