Lovingly cared for by a single owner for over 40 years, this cherished home is ready for its next chapter. The owner is hoping to pass it along to a buyer who will love it as much as they have, and it's easy to see why. Set in a fantastic, friendly neighbourhood within a highly sought-after school district, this is the kind of community people are proud to call home.Inside, you'll find 4 spacious bedrooms and 2.5 baths, a recently renovated kitchen, and a formal dining room perfect for hosting. The main-floor laundry adds everyday convenience, while the partially finished basement offers plenty of room to grow. Step outside to a wonderful backyard made for entertaining, relaxing, and making memories.With great bones and even greater potential, this is a rare opportunity to put your own stamp on a home that's been treasured for decades. Come see it for yourself and imagine the possibilities.
For sale
C$1,074,990
7164 Danton Prom, Mississauga, ON L5N 5P3
4beds
3baths
Single Family Residence
Built in ----
3,854 Square Feet Lot
$-- Zestimate®
C$--/sqft
C$-- HOA
What's special
Recently renovated kitchen
- 1 day
- 10
- 1
Zillow last checked:
Listing updated:
Listed by:
Royal LePage Real Estate Associates
Source: TRREB,MLS®#: W13854214 Originating MLS®#: Toronto Regional Real Estate Board
Originating MLS®#: Toronto Regional Real Estate BoardFacts & features
Interior
Bedrooms & bathrooms
- Bedrooms: 4
- Bathrooms: 3
Primary bedroom
- Level: Second
- Dimensions: 3.35 x 6.1
Bedroom 2
- Level: Second
- Dimensions: 3.05 x 4.47
Bedroom 3
- Level: Second
- Dimensions: 3.05 x 4.57
Bedroom 4
- Level: Second
- Dimensions: 3.1 x 3.76
Breakfast
- Level: Main
- Dimensions: 3.2 x 3.76
Dining room
- Level: Main
- Dimensions: 3.05 x 4.27
Family room
- Level: Main
- Dimensions: 3.35 x 6.3
Kitchen
- Level: Main
- Dimensions: 3.05 x 3.15
Living room
- Level: Main
- Dimensions: 3.35 x 5.79
Heating
- Forced Air, Gas
Cooling
- Central Air
Features
- Basement: Partially Finished,Full
- Has fireplace: Yes
Interior area
- Living area range: 2000-2500 null
Video & virtual tour
Property
Parking
- Total spaces: 4
- Parking features: Garage Door Opener
- Has garage: Yes
Features
- Stories: 2
- Pool features: None
Lot
- Size: 3,854 Square Feet
Details
- Parcel number: 132460112
Construction
Type & style
- Home type: SingleFamily
- Property subtype: Single Family Residence
Materials
- Concrete
- Foundation: Concrete
- Roof: Asphalt Shingle
Utilities & green energy
- Sewer: Sewer
Community & HOA
Location
- Region: Mississauga
Financial & listing details
- Annual tax amount: C$7,201
- Date on market: 10/2/2026
Price history
Price history is unavailable.
Public tax history
Tax history is unavailable.
Climate risks
Neighborhood: Lisgar
Nearby schools
GreatSchools rating
No schools nearby
We couldn't find any schools near this home.
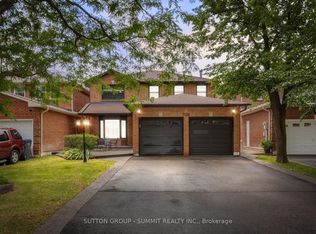
- C$--4 bd4 ba2.9k sqft7157 Danton Prom Promenade, Mississauga, ON L5N5P3Off Market
- C$1,450,0005 bd4 ba-- sqft7155 Aspen Ave, Mississauga, ON L5N5P2For Sale

- C$3,8004 bd3 ba-- sqft7136 Baywood Ct, Mississauga, ON L5N5N6For Rent
- C$1,7002 bd1 ba-- sqft3298 Cambourne Cres #BASEMENT, Mississauga, ON L5N5P7For Rent

Similar homes
- C$1,150,0005 bd5 ba-- sqft3252 Laburnum Cres, Mississauga, ON L5N 7M3For Sale
 MLS ID #W13858084, ROYAL LEPAGE SIGNATURE REALTY. TRREB
 - C$1,398,8004 bd3 ba-- sqft5923 Tweed Ct, Mississauga, ON L5M 5S6For Sale
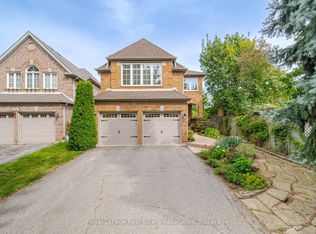 MLS ID #W13853940, Royal LePage Real Estate Associates. TRREB
 - C$929,9004 bd3 ba-- sqft6559 Sapling Trl, Mississauga, ON L5N 7J3For Sale
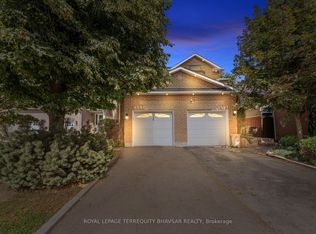 MLS ID #W13772058, ROYAL LEPAGE TERREQUITY BHAVSAR REALTY. TRREB
 - C$1,050,0004 bd4 ba-- sqft5481 Palmerston Cres, Mississauga, ON L5M 5Z8For Sale
 MLS ID #W13609900, ROYAL LEPAGE SIGNATURE REALTY. TRREB
