Welcome to 3103 Augusta Drive in Mississauga. Freehold brick townhome with private backyard. 3 bedrooms and 2 bathrooms. Freshly painted. Open concept on the main floor. Living room with walkout to the back deck. The kitchen features stainless steel appliances (fridge, dishwasher, stove, microwave) and repainted cabinets. Fully renovated main powder room includes the vanity, Toilet and floor. Upstairs you'll find 3 well sized bedrooms and a 4 pc bath. Upstairs washroom new vanity and new light fixture. Fully finished Basement features rec room with pot lights and laundry. New roof April 2025, hot water tank 2024. Fully fenced backyard for privacy. There is a park for you to enjoy in your own backyard! Great location near Promenade Meadows park and playground, places of worship, Lisgar GO, Hwy 401 and all amenities.
Under contract
C$688,000
3103 Augusta Dr, Mississauga, ON L5N 5P6
3beds
2baths
Townhouse
Built in ----
2,593 Square Feet Lot
$-- Zestimate®
C$--/sqft
C$-- HOA
What's special
Freehold brick townhomePrivate backyardRepainted cabinetsWell sized bedrooms
- 14 days
- 184
- 13
Zillow last checked:
Listing updated:
Listed by:
EXP REALTY
Source: TRREB,MLS®#: W13824188 Originating MLS®#: Toronto Regional Real Estate Board
Originating MLS®#: Toronto Regional Real Estate BoardFacts & features
Interior
Bedrooms & bathrooms
- Bedrooms: 3
- Bathrooms: 2
Primary bedroom
- Description: Primary Bedroom
- Level: Second
- Area: 12.74 Square Meters
- Area source: Other
- Dimensions: 4.11 x 3.10
Bedroom 2
- Description: Bedroom 2
- Level: Second
- Area: 10.55 Square Meters
- Area source: Other
- Dimensions: 3.46 x 3.05
Bedroom 3
- Description: Bedroom 3
- Level: Second
- Area: 7.18 Square Meters
- Area source: Other
- Dimensions: 2.69 x 2.67
Other
- Description: Cold Room/Cantina
- Level: Basement
- Area: 0 Square Meters
- Area source: Other
Dining room
- Description: Dining Room
- Level: Main
- Area: 22.09 Square Meters
- Area source: Other
- Dimensions: 4.70 x 4.70
Kitchen
- Description: Kitchen
- Level: Main
- Area: 6.78 Square Meters
- Area source: Other
- Dimensions: 2.57 x 2.64
Living room
- Description: Living Room
- Level: Main
- Area: 22.09 Square Meters
- Area source: Other
- Dimensions: 4.70 x 4.70
Recreation
- Description: Recreation
- Level: Basement
- Area: 29.03 Square Meters
- Area source: Other
- Dimensions: 6.75 x 4.30
Heating
- Forced Air, Gas
Cooling
- Central Air
Features
- None
- Basement: Finished
- Has fireplace: No
Interior area
- Living area range: 1100-1500 null
Video & virtual tour
Property
Parking
- Total spaces: 3
- Parking features: Private
- Has attached garage: Yes
Features
- Stories: 2
- Pool features: None
Lot
- Size: 2,593 Square Feet
- Features: Fenced Yard, Library, Park, Public Transit, Rec./Commun.Centre, School
Details
- Additional structures: Garden Shed
- Parcel number: 132450224
Construction
Type & style
- Home type: Townhouse
- Property subtype: Townhouse
- Attached to another structure: Yes
Materials
- Aluminum Siding, Brick
- Foundation: Concrete
- Roof: Asphalt Shingle
Utilities & green energy
- Sewer: Sewer
Community & HOA
Location
- Region: Mississauga
Financial & listing details
- Annual tax amount: C$4,786
- Date on market: 9/24/2026
Price history
Price history is unavailable.
Public tax history
Tax history is unavailable.
Climate risks
Neighborhood: Lisgar
Nearby schools
GreatSchools rating
No schools nearby
We couldn't find any schools near this home.
- C$899,0003 bd3 ba-- sqft3126 Augusta Dr, Mississauga, ON L5N5E2For Sale
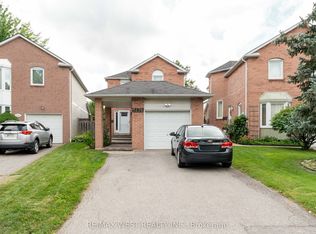
- C$--4 bd4 ba2.9k sqft7157 Danton Prom Promenade, Mississauga, ON L5N5P3Off Market
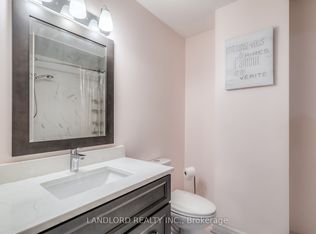
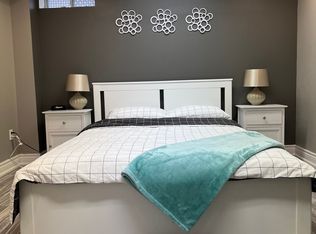
- C$1,7002 bd1 ba-- sqft3298 Cambourne Cres #BASEMENT, Mississauga, ON L5N5P7For Rent

- C$--1 bd1 ba-- sqft3063 Pendleton Rd, Mississauga, ON L5N7C6Off Market
Similar homes
- C$686,0003 bd2 ba-- sqft5536 Montevideo Rd #51, Mississauga, ON L5N 2P4For Sale
 MLS ID #W13873300, ROYAL LEPAGE SIGNATURE REALTY. TRREB
 - C$669,0003 bd3 ba-- sqft6950 10th Line W #29, Mississauga, ON L5N 6Y1For Sale
 MLS ID #W13750562, ROYAL LEPAGE SIGNATURE REALTY. TRREB
 - C$625,0004 bd2 ba-- sqft2651 Aquitaine Ave Unit 64, Mississauga, ON L5N 1V5For Sale
 MLS ID #W13873508, CENTURY 21 LEADING EDGE REALTY INC.. TRREB
 - C$619,9003 bd2 ba1.4k sqft7340 Copenhagen Rd #10, Mississauga, ON L5N 2S5For Sale
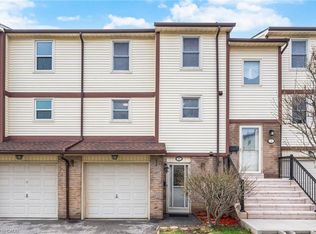 MLS ID #40867083, Thomas Pobojewski, Broker, Royal Lepage Signature Realty. ITSO
