Welcome to this bright and beautifully maintained end-unit condo townhouse in the desirable Meadowvale area. This Is One Of The Largest Townhouses In the complex, with over 1500 Sq/Ft Of Finished Living Space. This inviting three-bedroom, two-bathroom home features an oversized primary bedroom with a spacious and elegant walk-in closet. The bright kitchen opens onto a beautiful, spacious balcony with a private, unobstructed view-perfect for relaxing or enjoying your morning coffee. The home offers beutiful laminate flooring throughout the main floor and basement, while the second floor features comfortable, cozy carpeting. The exceptionally bright basement includes direct access to a fully fenced backyard and offers flexible additional living space, ideal for a home gym, family room, or home office. Recent updates provide peace of mind: the condo association replaced the roof in 2024, the garage door in 2025, and repaved the driveway in 2019. The unit owners replaced the air-conditioning unit in 2024 and installed new laminated flooring in the basement in 2025, as well as updating the main-floor bathroom. This wonderful home combines comfort, privacy, functionality, and thoughtful improvements-perfect for families and those seeking a bright, welcoming home in Meadowvale.
For sale
C$699,900
6100 Montevideo Rd #51, Mississauga, ON L5N 2N8
3beds
2baths
Townhouse
Built in ----
-- sqft lot
$-- Zestimate®
C$--/sqft
C$613/mo HOA
What's special
Inviting three-bedroom two-bathroom homeOversized primary bedroomBright kitchenFully fenced backyard
- 7 hours
- 0
- 0
Zillow last checked:
Listing updated:
Listed by:
RIGHT AT HOME REALTY INC.
Source: TRREB,MLS®#: W13763996 Originating MLS®#: Toronto Regional Real Estate Board
Originating MLS®#: Toronto Regional Real Estate BoardFacts & features
Interior
Bedrooms & bathrooms
- Bedrooms: 3
- Bathrooms: 2
Primary bedroom
- Description: Primary Bedroom
- Level: Second
- Area: 17.43 Square Meters
- Area source: Other
- Dimensions: 4.25 x 4.10
Bedroom 2
- Description: Bedroom 2
- Level: Second
- Area: 7.25 Square Meters
- Area source: Other
- Dimensions: 2.50 x 2.90
Bedroom 3
- Description: Bedroom 3
- Level: Second
- Area: 9.18 Square Meters
- Area source: Other
- Dimensions: 3.40 x 2.70
Dining room
- Description: Dining Room
- Level: Main
- Area: 7.24 Square Meters
- Area source: Other
- Dimensions: 2.84 x 2.55
Kitchen
- Description: Kitchen
- Level: Main
- Area: 7.16 Square Meters
- Area source: Other
- Dimensions: 2.70 x 2.65
Living room
- Description: Living Room
- Level: Main
- Area: 19.6 Square Meters
- Area source: Other
- Dimensions: 5.60 x 3.50
Recreation
- Description: Recreation
- Level: Basement
- Area: 19.98 Square Meters
- Area source: Other
- Dimensions: 5.40 x 3.70
Heating
- Forced Air, Gas
Cooling
- Central Air
Appliances
- Laundry: Ensuite
Features
- Storage
- Basement: Finished with Walk-Out
- Has fireplace: No
Interior area
- Living area range: 1400-1599 null
Property
Parking
- Total spaces: 2
- Parking features: Private, Garage Door Opener
- Has attached garage: Yes
Features
- Stories: 2
- Exterior features: Open Balcony
Details
- Parcel number: 191690051
Construction
Type & style
- Home type: Townhouse
- Property subtype: Townhouse
- Attached to another structure: Yes
Materials
- Brick, Vinyl Siding
Community & HOA
HOA
- Amenities included: BBQs Allowed, Visitor Parking, Playground
- Services included: Common Elements Included, Parking Included, Water Included, Cable TV Included
- HOA fee: C$613 monthly
- HOA name: PCC
Location
- Region: Mississauga
Financial & listing details
- Annual tax amount: C$4,231
- Date on market: 9/10/2026
Price history
Price history is unavailable.
Public tax history
Tax history is unavailable.
Climate risks
Neighborhood: Meadowvale
Nearby schools
GreatSchools rating
No schools nearby
We couldn't find any schools near this home.
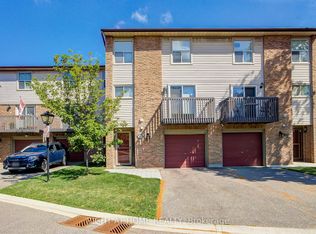
- C$649,9993 bd2 ba-- sqft6100 Montevideo Rd #48, Mississauga, ON L5N2N8For Sale
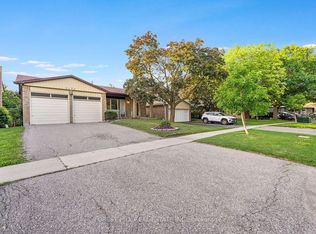
- C$1,149,9004 bd2 ba-- sqft6193 Montevideo Rd, Mississauga, ON L5N2E8For Sale
- C$660,0004 bd2 ba-- sqft6240 Montevideo Rd #19, Mississauga, ON L5N2N7For Sale

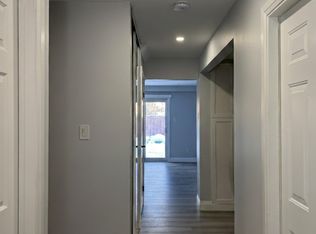
- C$--3 bd3 ba1.4k sqft6240 Montevideo Rd #48, Mississauga, ON L5N2N7Off Market
Similar homes
- C$699,9993 bd3 ba-- sqft6679 Shelter Bay Rd #11, Mississauga, ON L5N 2A2For Sale
 MLS ID #W13754720, KW Living Realty. TRREB
 - C$669,8003 bd3 ba-- sqft121 Falconer Dr #27, Mississauga, ON L5N 2K8For Sale
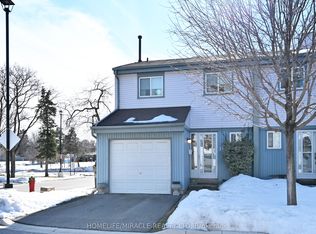 MLS ID #W13759236, HOMELIFE/MIRACLE REALTY LTD. TRREB
 - C$649,9993 bd2 ba-- sqft6100 Montevideo Rd #48, Mississauga, ON L5N 2N8For SaleMLS ID #W13555084, RIGHT AT HOME REALTY INC.. TRREB
- C$749,9004 bd2 ba-- sqft6087 Featherhead Cres, Mississauga, ON L5N 2B5For Sale
 MLS ID #W13761168, CITYSCAPE REAL ESTATE LTD.. TRREB
