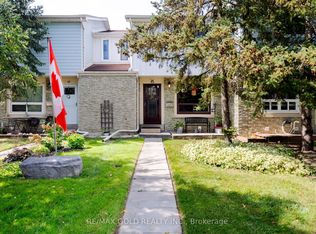
Do not miss this cozy and inviting townhouse unit in well managed, quiet beautiful townhouse complex at 1055 Shawnmarr Rd. in the highly desirable Port Credit. Ideally located within walking distance to the lake, Port Credit stores and restaurants and Jack Darling Memorial Park, this move-in ready home offers a blend of urban convenience and natural beauty. It features 3 ample size bedrooms with generous closets, bright and sunny living/dining room combo with walk-out to fully fenced private backyard. The main and upper floors feature beautiful hardwood flooring, while the updated kitchen boasts quartz countertops and ceramic floor. Spacious and bright Living room has a walk-out to fully fenced extrimely private back-yard with newly painted deck. Cozy open concept finished basement with newly installed laminate flooring offers lots of room for entertaining and storage features direct access to underground garage with parking for 2 cars. The prime location, thoughtful updates, and potential for customization make it a great place to make your own. Don't miss this rare opportunity to join the sought-after Port Credit community at such an affordable price.
For sale
C$704,900
1055 Shawnmarr Rd #53, Mississauga, ON L5H 3V2
3beds
2baths
Townhouse
Built in ----
-- sqft lot
$-- Zestimate®
C$--/sqft
C$668/mo HOA
What's special
Newly painted deck
- 7 hours
- 7
- 0
Zillow last checked:
Listing updated:
Listed by:
RIGHT AT HOME REALTY INC.
Source: TRREB,MLS®#: W13837890 Originating MLS®#: Toronto Regional Real Estate Board
Originating MLS®#: Toronto Regional Real Estate BoardFacts & features
Interior
Bedrooms & bathrooms
- Bedrooms: 3
- Bathrooms: 2
Primary bedroom
- Level: Second
- Dimensions: 6 x 3
Bedroom 2
- Level: Second
- Dimensions: 3.2 x 3.05
Bedroom 3
- Level: Second
- Dimensions: 2.85 x 2.82
Dining room
- Level: Main
- Dimensions: 3.5 x 2.4
Kitchen
- Level: Main
- Dimensions: 3.5 x 2.4
Living room
- Level: Main
- Dimensions: 5.95 x 3.4
Recreation
- Level: Basement
- Dimensions: 5.9 x 7.5
Heating
- Forced Air, Gas
Cooling
- Central Air
Appliances
- Laundry: In Basement
Features
- Flooring: Carpet Free
- Basement: Finished
- Has fireplace: No
Interior area
- Living area range: 1200-1399 null
Property
Parking
- Total spaces: 2
- Parking features: Garage
- Has garage: Yes
Features
- Stories: 2
Details
- Parcel number: 191820053
Construction
Type & style
- Home type: Townhouse
- Property subtype: Townhouse
Materials
- Brick, Aluminum Siding
Community & HOA
HOA
- Services included: Water Included, Cable TV Included, Common Elements Included, Parking Included, Building Insurance Included
- HOA fee: C$668 monthly
- HOA name: PCC
Location
- Region: Mississauga
Financial & listing details
- Annual tax amount: C$4,265
- Date on market: 9/29/2026
Price history
Price history is unavailable.
Public tax history
Tax history is unavailable.
Climate risks
Neighborhood: Port Credit
Nearby schools
GreatSchools rating
No schools nearby
We couldn't find any schools near this home.
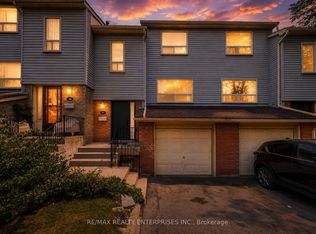
- C$3,6503 bd2 ba-- sqft1055 Shawnmarr Rd #17, Mississauga, ON L5H3V2For Rent
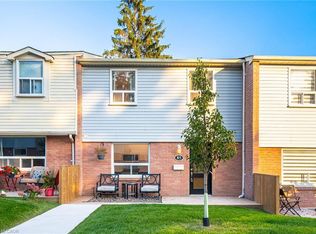
- C$745,0003 bd2 ba1.2k sqft1055 Shawnmarr Rd #85, Mississauga, ON L5H3V2Sold
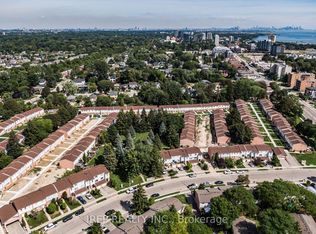
- C$815,0003 bd3 ba-- sqft1055 Shawnmarr Rd UNIT 43, Mississauga, ON L5H3V2For Sale
- C$1,589,0004 bd4 ba-- sqft39 Broadview Ave, Mississauga, ON L5H2S8For Sale

Similar homes
- C$718,0003 bd3 ba-- sqft2020 South Millway #26, Mississauga, ON L5L 1K2For Sale
 MLS ID #W13539472, RIGHT AT HOME REALTY INC.. TRREB
 - C$459,9903 bd2 ba-- sqft3050 Constitution Blvd #79, Mississauga, ON L4Y 3X1For Sale
 MLS ID #W13837920, RIGHT AT HOME REALTY INC.. TRREB
 - C$799,9003 bd3 ba-- sqft1480 Britannia Rd W #24, Mississauga, ON L5V 2K4For Sale
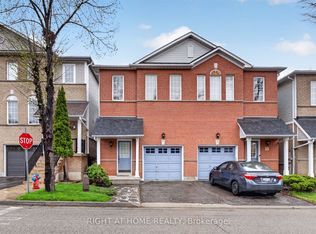 MLS ID #W13827042, RIGHT AT HOME REALTY INC.. TRREB
 - C$605,0003 bd2 ba-- sqft6540 Falconer Dr #45, Mississauga, ON L5N 1M1For Sale
 MLS ID #W13823006, RE/MAX GOLD REALTY INC.. TRREB
