This beautiful property offers some of the best value in the prestigious Port Credit community. Sandwiched between Port Credit and Lorne Park, find yourself enjoying beautiful GTA summers along the lakeside with plenty of bike trails, parks, and the highly sought after vibrant community. Minutes to both Port Credit GO and Clarkson GO, and minutes to the 403, you have amazing accessibility to the GTA and transit. This family friendly neighborhood is only a short 4 minute drive to downtown Port Credit and only a 2 minute walk to the waterfront trail on Lakeshore. This property offers an amazing starting square footage of 1230 sqft (MPAC) at a fraction of the price of other complexes in the neighborhood. With south facing exposure this home gets maximum light year round, a unique 2 shower washroom, a generously sized master bedroom, finished basement rec room with a massive washroom and walk-in shower, and maximum efficiency with triple pane windows and a high efficiency heat pump. This property specifically also offers a rare, fully permitted, EV charger. This street facing unit is one of the rare units to offer a private garage and parking. Enjoy completely manicured lawns covered in the management fee including driveway snow plows for truly low maintenance living. Don't miss this rare opportunity to own in a top Mississauga community at this very competitive price!
For sale
C$829,000
1055 Shawnmarr Rd Unit 43, Mississauga, ON L5H 3V2
3beds
3baths
Townhouse
Built in ----
-- sqft lot
$-- Zestimate®
C$--/sqft
C$678/mo HOA
What's special
South facing exposureMaximum light year roundGenerously sized master bedroomFinished basement rec roomHigh efficiency heat pumpStreet facing unitPrivate garage and parking
- 8 days
- 24
- 0
Zillow last checked:
Listing updated:
Listed by:
IREP REALTY INC.
Source: TRREB,MLS®#: W13763156 Originating MLS®#: Toronto Regional Real Estate Board
Originating MLS®#: Toronto Regional Real Estate BoardFacts & features
Interior
Bedrooms & bathrooms
- Bedrooms: 3
- Bathrooms: 3
Primary bedroom
- Level: Second
- Dimensions: 3.26 x 4.93
Bedroom 2
- Level: Second
- Dimensions: 3.01 x 3.51
Bedroom 3
- Level: Second
- Dimensions: 2.94 x 2.53
Dining room
- Level: Main
- Dimensions: 3.36 x 3.52
Kitchen
- Level: Main
- Dimensions: 2.33 x 3.33
Living room
- Level: Main
- Dimensions: 3.26 x 4.93
Recreation
- Level: Lower
- Dimensions: 3.36 x 4.6
Heating
- Forced Air, Gas
Cooling
- Central Air
Appliances
- Included: Bar Fridge, Water Heater
- Laundry: In-Suite Laundry
Features
- Flooring: Carpet Free
- Basement: Finished
- Has fireplace: No
Interior area
- Living area range: 1200-1399 null
Video & virtual tour
Property
Parking
- Total spaces: 2
- Parking features: Garage
- Has garage: Yes
Features
- Stories: 2
Details
- Parcel number: 191820043
Construction
Type & style
- Home type: Townhouse
- Property subtype: Townhouse
Materials
- Vinyl Siding, Brick
Community & HOA
HOA
- Services included: Water Included, Cable TV Included, Common Elements Included, Building Insurance Included, Parking Included
- HOA fee: C$678 monthly
- HOA name: PCC
Location
- Region: Mississauga
Financial & listing details
- Annual tax amount: C$4,384
- Date on market: 9/9/2026
Price history
Price history is unavailable.
Public tax history
Tax history is unavailable.
Climate risks
Neighborhood: Port Credit
Nearby schools
GreatSchools rating
No schools nearby
We couldn't find any schools near this home.

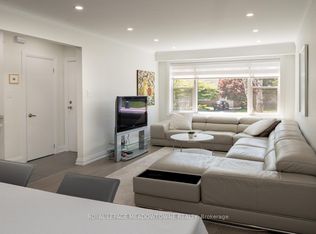


Similar homes
- C$785,0004 bd3 ba-- sqft1050 Shawnmarr Rd #145, Mississauga, ON L5H 3V1For Sale
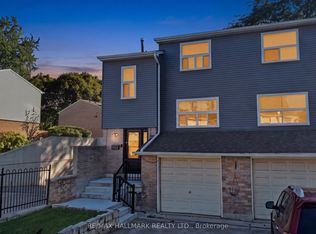 MLS ID #W13778666, RE/MAX HALLMARK REALTY LTD.. TRREB
 - C$999,9884 bd5 ba-- sqft1084 Queen St W #18B, Mississauga, ON L5H 4K4For Sale
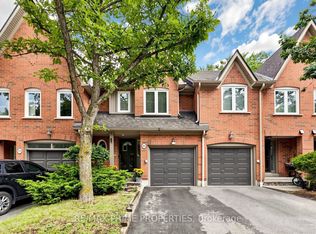 MLS ID #W13785426, RE/MAX PRIME PROPERTIES. TRREB
 - C$875,0003 bd3 ba-- sqftRise Condos At Stride, Mississauga, ON L5G 0C5For Sale
 MLS ID #W13784916, UNION CAPITAL REALTY. TRREB
 - C$965,0003 bd2 ba-- sqftBrightwater II, Mississauga, ON L5H 0A9For Sale
 MLS ID #W13794942, Avenue Group Realty Inc.. TRREB
