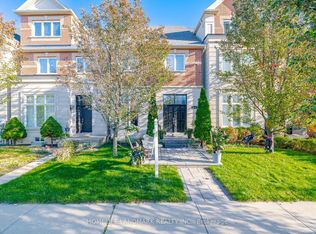
One of the Quietest & Most Private End Units! Enjoy townhome-style living with exceptional privacy and an open-concept, thoughtfully designed layout. Spacious and sun-filled, this home features 9' ceilings, crown moulding, soaring windows and dark hardwood flooring and stairs throughout-no carpet! The generous eat-in kitchen offers fingerprint-resistant stainless steel appliances, quartz countertops and backsplash, ample cabinetry and a walkout to a large private terrace with gas BBQ hookup, perfect for outdoor dining and entertaining. The spacious living room provides an ideal setting for relaxing and hosting. The main-floor den is perfect for a home office or flexible living space. Upstairs, the impressive primary retreat features a 5-piece ensuite with frameless glass shower, soaker tub and double sinks, plus a massive walk-in closet with built-in organizers. Large 2nd and 3rd bedrooms offer excellent space for family, guests or a home office. Built-in 2-car garage with direct access adds everyday convenience and excellent storage. Located in a fabulous, well-maintained complex in an unbeatable Mississauga/Etobicoke border location, close to shopping, restaurants, transit, parks, schools and major highways. A rare opportunity offering space, privacy, style and an exceptional layout!
For sale
C$949,900
1812 Burnhamthorpe Rd E Unit 112, Mississauga, ON L4X 0A3
4beds
3baths
Townhouse
Built in ----
850 Square Feet Lot
$-- Zestimate®
C$--/sqft
C$-- HOA
What's special
Open-concept thoughtfully designed layoutSpacious and sun-filledCrown mouldingSoaring windowsGenerous eat-in kitchenFingerprint-resistant stainless steel appliancesQuartz countertops and backsplash
- 47 days
- 19
- 0
Zillow last checked:
Listing updated:
Listed by:
RE/MAX REALTY SPECIALISTS INC.
Source: TRREB,MLS®#: W13761010 Originating MLS®#: Toronto Regional Real Estate Board
Originating MLS®#: Toronto Regional Real Estate BoardFacts & features
Interior
Bedrooms & bathrooms
- Bedrooms: 4
- Bathrooms: 3
Primary bedroom
- Level: Upper
- Dimensions: 6.33 x 3.65
Bedroom 2
- Level: Third
- Dimensions: 3.9 x 3.67
Bedroom 3
- Level: Third
- Dimensions: 3.65 x 3.26
Bathroom
- Level: Second
- Dimensions: 0 x 0
Bathroom
- Level: Ground
- Dimensions: 0 x 0
Bathroom
- Level: Upper
- Dimensions: 0 x 0
Dining room
- Level: Second
- Dimensions: 3.31 x 2.85
Kitchen
- Level: Second
- Dimensions: 4.01 x 3.65
Laundry
- Level: Upper
- Dimensions: 2.13 x 1.82
Living room
- Level: Second
- Dimensions: 4.55 x 3.61
Office
- Level: Ground
- Dimensions: 2.9 x 2.4
Heating
- Forced Air, Gas
Cooling
- Central Air
Features
- Flooring: Carpet Free
- Basement: None
- Has fireplace: No
Interior area
- Living area range: 1500-2000 null
Video & virtual tour
Property
Parking
- Total spaces: 2
- Parking features: None, Garage Door Opener
- Has garage: Yes
Features
- Pool features: None
- Waterfront features: None
Lot
- Size: 850 Square Feet
- Features: Park, Public Transit, School, Rectangular Lot
Details
- Parcel number: 133300685
Construction
Type & style
- Home type: Townhouse
- Architectural style: Other
- Property subtype: Townhouse
Materials
- Brick
- Foundation: Poured Concrete
- Roof: Asphalt Shingle
Utilities & green energy
- Sewer: Sewer
Community & HOA
Location
- Region: Mississauga
Financial & listing details
- Tax assessed value: C$628,000
- Annual tax amount: C$6,492
- Date on market: 9/9/2026
Price history
Price history is unavailable.
Public tax history
Tax history is unavailable.
Climate risks
Neighborhood: Applewood
Nearby schools
GreatSchools rating
No schools nearby
We couldn't find any schools near this home.
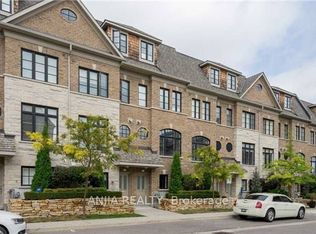
- C$3,8003 bd3 ba-- sqft1812 Burnhamthorpe Rd E UNIT 29, Mississauga, ON L4X0A3For Rent
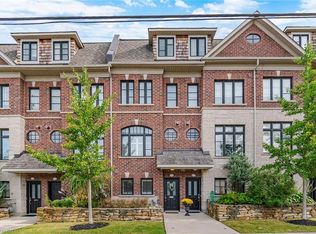
- C$969,9004 bd3 ba1.9k sqft1860 Burnhamthorpe Rd E, Mississauga, ON L4X2S5For Sale
- C$1,165,0004 bd3 ba-- sqft1831 Pagehurst Ave, Mississauga, ON L4X1Y5For Sale

- C$1,649,8004 bd3 ba-- sqft1843 Stonepath Cres, Mississauga, ON L4X1Y1For Sale

Similar homes
- C$1,070,0004 bd2 ba-- sqft3637 Chiplow Rd, Mississauga, ON L4X 2R1For Sale
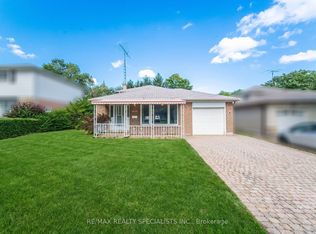 MLS ID #W13702022, RE/MAX REALTY SPECIALISTS INC.. TRREB
 - C$789,0003 bd4 ba-- sqft2120 Rathburn Rd E Unit 63, Mississauga, ON L4W 2S8For Sale
 MLS ID #W13872200, RE/MAX ULTIMATE REALTY INC.. TRREB
 - C$929,9003 bd3 ba-- sqft4134 Clevedon Dr, Mississauga, ON L4Z 1J5For Sale
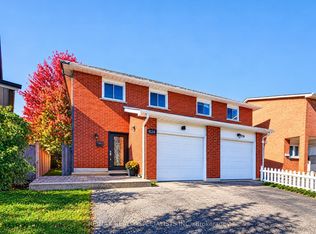 MLS ID #W14092944, RE/MAX REALTY SPECIALISTS INC.. TRREB
 - C$998,8003 bd4 ba-- sqft3184 Eclipse Ave, Mississauga, ON L5M 7X1For Sale
 MLS ID #W14100346, HOMELIFE LANDMARK REALTY INC.. TRREB
