Welcome to this exceptional four-level back-split in one of the most sought after neighbourhoods with nearly $400,000 spent on premium renovations and upgrades. This home delivers the perfect combination of luxury, functionality, and resort-style outdoor living.The true showpiece is the spectacular backyard oasis. Redesigned with no expense spared, this private retreat features a stunning in-ground pool, extensive premium stonework, professional landscaping, multiple entertaining areas, and exceptional attention to detail throughout. Every element has been carefully designed to create a private resort-like setting, perfect for hosting family and friends or enjoying peaceful evenings outdoors.Inside, the home offers a warm and inviting layout with spacious principal rooms and beautifully updated finishes throughout. The renovated kitchen features custom cabinetry and granite countertops, high end stainless steel appliances, and a timeless design that blends style and functionality.The upper level features three generously sized bedrooms, including a spacious primary retreat with a newly renovated 4 piece ensuite. The lower level provides incredible versatility with a fourth bedroom, family room with walkout to the backyard, and a convenient laundry room. The finished basement adds even more living space with a large recreation room, while an impressive 760+ square feet of additional storage is located in two separate crawl spaces, offering exceptional organization and practicality rarely found in a home of this size. Located in a highly desirable family-friendly neighbourhood close to excellent schools, parks, trails, shopping, restaurants, transit, and major highways, this is a rare opportunity to own a truly turnkey home. Simply move in and enjoy an extraordinary property highlighted by one of the finest backyards you'll find.
For sale
C$1,649,800
1843 Stonepath Cres, Mississauga, ON L4X 1Y1
4beds
3baths
Single Family Residence
Built in ----
6,465 Square Feet Lot
$-- Zestimate®
C$--/sqft
C$-- HOA
What's special
Four-level back-splitSpectacular backyard oasisStunning in-ground poolExtensive premium stoneworkProfessional landscapingMultiple entertaining areasPrivate resort-like setting
- 50 days
- 64
- 3
Zillow last checked:
Listing updated:
Listed by:
ROYAL LEPAGE SIGNATURE REALTY
Source: TRREB,MLS®#: W13589674 Originating MLS®#: Toronto Regional Real Estate Board
Originating MLS®#: Toronto Regional Real Estate BoardFacts & features
Interior
Bedrooms & bathrooms
- Bedrooms: 4
- Bathrooms: 3
Primary bedroom
- Description: Primary Bedroom
- Level: Upper
- Area: 16.73 Square Meters
- Area source: Other
- Dimensions: 4.39 x 3.81
Bedroom 2
- Description: Bedroom 2
- Level: Upper
- Area: 13.1 Square Meters
- Area source: Other
- Dimensions: 3.91 x 3.35
Bedroom 3
- Description: Bedroom 3
- Level: Upper
- Area: 10 Square Meters
- Area source: Other
- Dimensions: 3.61 x 2.77
Bedroom 4
- Description: Bedroom 4
- Level: Lower
- Area: 11.89 Square Meters
- Area source: Other
- Dimensions: 3.68 x 3.23
Breakfast
- Description: Breakfast
- Level: Main
- Area: 9.28 Square Meters
- Area source: Other
- Dimensions: 3.35 x 2.77
Den
- Level: Basement
- Dimensions: 2.77 x 5.23
Dining room
- Description: Dining Room
- Level: Main
- Area: 12.51 Square Meters
- Area source: Other
- Dimensions: 3.68 x 3.40
Family room
- Description: Family Room
- Level: Lower
- Area: 30.87 Square Meters
- Area source: Other
- Dimensions: 6.83 x 4.52
Foyer
- Description: Foyer
- Level: Main
- Area: 7.58 Square Meters
- Area source: Other
- Dimensions: 2.95 x 2.57
Kitchen
- Description: Kitchen
- Level: Main
- Area: 9.5 Square Meters
- Area source: Other
- Dimensions: 3.43 x 2.77
Laundry
- Description: Laundry
- Level: Lower
- Area: 3.31 Square Meters
- Area source: Other
- Dimensions: 2.18 x 1.52
Living room
- Description: Living Room
- Level: Main
- Area: 20.64 Square Meters
- Area source: Other
- Dimensions: 5.61 x 3.68
Recreation
- Description: Recreation
- Level: Basement
- Area: 19.98 Square Meters
- Area source: Other
- Dimensions: 5.74 x 3.48
Utility room
- Level: Basement
- Dimensions: 3.63 x 3.15
Heating
- Forced Air, Gas
Cooling
- Central Air
Features
- Storage
- Flooring: Carpet Free
- Basement: Finished,Separate Entrance
- Has fireplace: Yes
- Fireplace features: Family Room, Living Room, Electric, Wood Burning Stove
Interior area
- Living area range: 2000-2500 null
Video & virtual tour
Property
Parking
- Total spaces: 6
- Parking features: Private Double, Garage Door Opener
- Has attached garage: Yes
Features
- Patio & porch: Patio, Deck, Enclosed
- Exterior features: Landscape Lighting, Landscaped, Lawn Sprinkler System, Built-In-BBQ, Recreational Area, Privacy
- Has private pool: Yes
- Pool features: In Ground
- Has view: Yes
- View description: Pool
Lot
- Size: 6,465 Square Feet
- Features: Fenced Yard
Details
- Parcel number: 133300151
Construction
Type & style
- Home type: SingleFamily
- Property subtype: Single Family Residence
Materials
- Brick Front, Brick Veneer
- Foundation: Block
- Roof: Asphalt Shingle
Utilities & green energy
- Sewer: Sewer
Community & HOA
Location
- Region: Mississauga
Financial & listing details
- Annual tax amount: C$9,088
- Date on market: 7/21/2026
Price history
Price history is unavailable.
Public tax history
Tax history is unavailable.
Climate risks
Neighborhood: Applewood
Nearby schools
GreatSchools rating
No schools nearby
We couldn't find any schools near this home.
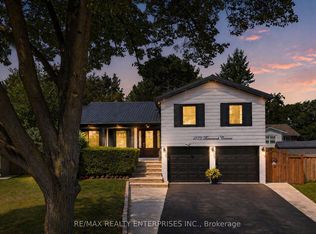
- C$1,449,8505 bd4 ba-- sqft1873 Briarcrook Cres, Mississauga, ON L4X1X3For Sale
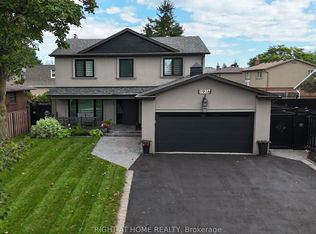
- C$1,798,8885 bd4 ba-- sqft1916 Pagehurst Ct, Mississauga, ON L4X1Y7For Sale
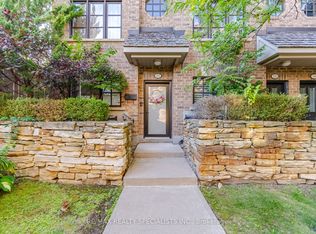
- C$970,0004 bd3 ba-- sqft1812 Burnhamthorpe Rd E UNIT 112, Mississauga, ON L4X0A3For Sale
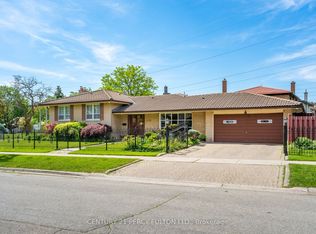
- C$1,189,0005 bd3 ba-- sqft3500 Silverplains Dr, Mississauga, ON L4X2P4For Sale
Similar homes
- C$1,798,8885 bd4 ba-- sqft1916 Pagehurst Ct, Mississauga, ON L4X 1Y7For SaleMLS ID #W13758462, RIGHT AT HOME REALTY INC.. TRREB
- C$1,569,9004 bd3 ba-- sqft1892 Beechknoll Ave, Mississauga, ON L4W 2G3For Sale
 MLS ID #W13753086, ROYAL LEPAGE SIGNATURE REALTY. TRREB
 - C$1,775,0004 bd3 ba-- sqft4009 Bloor St W, Toronto, ON M9B 1M4For Sale
 MLS ID #W13764912, SOTHEBY'S INTERNATIONAL REALTY CANADA. TRREB
 - C$1,749,9004 bd4 ba-- sqft870 Hollowtree Cres, Mississauga, ON L4Y 2V2For Sale
 MLS ID #W13759396, RE/MAX REALTY SPECIALISTS INC.. TRREB
