Discover this fully renovated bright & warm detached 2-storey home on a quiet tree-lined family friendly crescent. Large backyard. This turnkey property features 4 spacious bedrooms, 2 bathrooms, and has been meticulously updated throughout with modern finishes. The main floor offers a welcoming living room, formal dining room with walk-out to a large private backyard ideal for entertaining, and an fully renovated modern eat-in kitchen. Upstairs you will find 4 generous bedrooms. The finished basement includes a cozy rec room with fireplace bedroom. Plenty of parking, and shed complete this package. Located at the Mississauga/Etobicoke border, close to transit, schools, parks, shopping, and all major amenities. A must-see!
For sale
C$1,599,000
1715 Oberon Cres, Mississauga, ON L4X 2K7
5beds
3baths
Single Family Residence
Built in ----
6,000 Square Feet Lot
$-- Zestimate®
C$--/sqft
C$-- HOA
What's special
Large backyardPlenty of parking
- 1 day |
- 0 |
- 0 |
Zillow last checked:
Listing updated:
Listed by:
RIGHT AT HOME REALTY INC.
Source: TRREB,MLS®#: W13648246 Originating MLS®#: Toronto Regional Real Estate Board
Originating MLS®#: Toronto Regional Real Estate BoardFacts & features
Interior
Bedrooms & bathrooms
- Bedrooms: 5
- Bathrooms: 3
Primary bedroom
- Level: Second
- Dimensions: 4.09 x 3.44
Bedroom 2
- Level: Second
- Dimensions: 3.05 x 3.44
Bedroom 3
- Level: Second
- Dimensions: 2.9 x 3.97
Bedroom 4
- Level: Second
- Dimensions: 3.04 x 2.83
Dining room
- Level: Main
- Dimensions: 3.67 x 2.97
Kitchen
- Level: Main
- Dimensions: 3.53 x 3.68
Living room
- Level: Main
- Dimensions: 5.12 x 3.39
Recreation
- Level: Basement
- Dimensions: 8.09 x 5.82
Utility room
- Level: Basement
- Dimensions: 8.18 x 3.76
Heating
- Forced Air, Gas
Cooling
- Central Air
Features
- In-Law Suite
- Basement: Finished
- Has fireplace: Yes
Interior area
- Living area range: 1100-1500 null
Property
Parking
- Total spaces: 3
- Parking features: Private
- Has garage: Yes
Features
- Stories: 2
- Pool features: None
Lot
- Size: 6,000 Square Feet
Details
- Parcel number: 133320426
Construction
Type & style
- Home type: SingleFamily
- Property subtype: Single Family Residence
Materials
- Aluminum Siding, Brick
- Foundation: Concrete
- Roof: Asphalt Shingle
Utilities & green energy
- Sewer: Sewer
Community & HOA
Location
- Region: Mississauga
Financial & listing details
- Annual tax amount: C$6,973
- Date on market: 8/7/2026
R
RIGHT AT HOME REALTY INC.
By pressing Contact Agent, you agree that the real estate professional identified above may call/text you about your search, which may involve use of automated means and pre-recorded/artificial voices. You don't need to consent as a condition of buying any property, goods, or services. Message/data rates may apply. You also agree to our Terms of Use. Zillow does not endorse any real estate professionals. We may share information about your recent and future site activity with your agent to help them understand what you're looking for in a home.
Price history
Price history is unavailable.
Public tax history
Tax history is unavailable.
Climate risks
Neighborhood: Applewood
Nearby schools
GreatSchools rating
No schools nearby
We couldn't find any schools near this home.
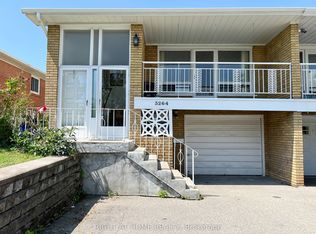
- C$1,7502 bd1 ba-- sqft3264 Fieldgate Dr #BASEMENT, Mississauga, ON L4X2H7For Rent
- C$3,6003 bd3 ba-- sqft3210 Fairfox Cres, Mississauga, ON L4X2V8For Rent

- C$949,9905 bd3 ba-- sqft3272 Marlene Ct, Mississauga, ON L4X2N5For Sale

- C$--2 bd1 ba1.5k sqft3370 Cardross Rd #1, Mississauga, ON L4X2N2Off Market
- C$1,9001 bd1 ba-- sqft3137 Sunnyhill Dr BASEMENT 3, Mississauga, ON L4X2K5For Rent
- C$1,299,9005 bd3 ba-- sqft3302 Cardross Rd, Mississauga, ON L4X2N2For Sale
- C$--2 bd1 ba849 sqft3315 Fieldgate Dr, Mississauga, ON L4X2J3Off Market
- C$--1 bd1 ba634 sqft3315 Fieldgate Dr #1B-1BA-634SQFT, Mississauga, ON L4X2J3Off Market
Similar homes
- C$1,749,9006 bd4 ba-- sqft1665 Asgard Dr, Mississauga, ON L5E 3G5For Sale
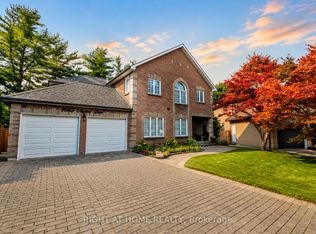 MLS ID #W13610204, RIGHT AT HOME REALTY INC.. TRREB
 - C$1,585,0004 bd4 ba-- sqft560 Chagall Ct, Mississauga, ON L5R 3A8For Sale
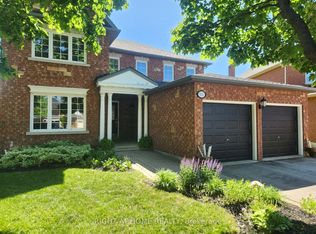 MLS ID #W13223374, RIGHT AT HOME REALTY INC.. TRREB
 - C$1,899,9183 bd4 ba-- sqft175 Hay Ave, Toronto, ON M8Z 1G3For Sale
 MLS ID #W13643308, RIGHT AT HOME REALTY INC.. TRREB
 - C$1,040,0004 bd2 ba-- sqft45 Faversham Cres, Toronto, ON M9C 3X7For Sale
 MLS ID #W13634818, RIGHT AT HOME REALTY INC.. TRREB
 - C$1,649,9005 bd2 ba-- sqft33 Benson Ave, Mississauga, ON L5H 2P3For SaleMLS ID #W13440690, RIGHT AT HOME REALTY INC.. TRREB
- C$1,648,8884 bd4 ba-- sqft58B 32nd St, Toronto, ON M8W 3G6For SaleMLS ID #W13569082, SNOBAR REALTY GROUP INC.. TRREB
- C$1,799,0005 bd4 ba-- sqft1073 Mesa Cres, Mississauga, ON L5H 4B3For SaleMLS ID #W13605668, RIGHT AT HOME REALTY INC.. TRREB
- C$1,619,9004 bd3 ba-- sqft420 Nairn Cir, Milton, ON L9T 8A6For SaleMLS ID #W13637810, RIGHT AT HOME REALTY INC.. TRREB
- C$838,9004 bd4 ba-- sqft2120 Rathburn Rd E APT 55, Mississauga, ON L4W 2S8For SaleMLS ID #W13653206, RIGHT AT HOME REALTY INC.. TRREB
- C$1,799,9995 bd4 ba-- sqft6843 Campbell Settler Ct, Mississauga, ON L5W 1B3For SaleMLS ID #W13219316, RIGHT AT HOME REALTY INC.. TRREB
- C$1,249,0006 bd4 ba-- sqft531 Wallenberg Cres, Mississauga, ON L5B 3L8For SaleMLS ID #W13623662, RIGHT AT HOME REALTY INC.. TRREB
- C$1,299,0004 bd2 ba-- sqft907 4th St, Mississauga, ON L5E 1J8For SaleMLS ID #W13501094, RIGHT AT HOME REALTY INC.. TRREB
- C$1,599,0004 bd4 ba-- sqft2623 Charlotte Ct, Mississauga, ON L5M 5E6For SaleMLS ID #W12955162, RIGHT AT HOME REALTY INC.. TRREB
- C$1,088,0004 bd3 ba-- sqft3241 McCarthy Ct, Mississauga, ON L4Y 3Z4For SaleMLS ID #W13410206, RIGHT AT HOME REALTY INC.. TRREB
- C$1,350,0004 bd3 ba-- sqft39 Grovetree Rd, Toronto, ON M9V 2Y4For SaleMLS ID #W13623688, RIGHT AT HOME REALTY INC.. TRREB
- C$1,949,0004 bd2 ba-- sqft1565 Kipper Ave, Mississauga, ON L5G 4C9For SaleMLS ID #W12878650, RIGHT AT HOME REALTY INC.. TRREB
- C$985,8004 bd3 ba-- sqft1147 Saturnia Cres, Mississauga, ON L4Y 2M2For SaleMLS ID #W13027724, RIGHT AT HOME REALTY INC.. TRREB
- C$1,649,0003 bd4 ba-- sqft5 Enfield Ave, Toronto, ON M8W 1T6For SaleMLS ID #W13159856, RIGHT AT HOME REALTY INC.. TRREB
- C$1,598,0005 bd4 ba-- sqft183 Kaitting Trl, Oakville, ON L6M 0T6For SaleMLS ID #W13524340, RIGHT AT HOME REALTY INC.. TRREB
- C$999,7864 bd4 ba-- sqft847 Stonebridge Ave, Mississauga, ON L5V 2L1For SaleMLS ID #W13618716, RIGHT AT HOME REALTY INC.. TRREB
