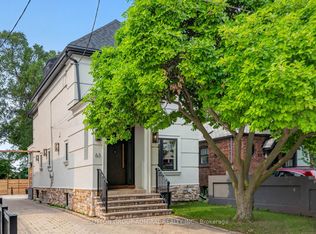
Beautifully renovated in April 2026, this custom-built home is a rare offering on a quiet, family-friendly dead-end street. Set on an impressive 135-ft deep lot, it showcases timeless craftsmanship with sophisticated modern design.Step inside to soaring ceilings, abundant natural light, freshly refinished hardwood floors, sleek glass railings, and a designer-inspired interior painted in the 2026 Pantone Colour of the Year, Cloud Dancer. The open-concept main level is designed for both everyday living and elegant entertaining, featuring an impressive family room with 11.5-ft coffered ceilings, a custom fireplace feature wall, integrated ceiling speakers, and stunning western exposure that fills the home with golden afternoon light and spectacular sunsets.The chef-inspired kitchen boasts 10-ft ceilings, a large island, and premium finishes that perfectly balance style and functionality. Upstairs, a striking custom wainscoted staircase leads to a light-filled second level enhanced by three skylights. The luxurious primary retreat offers 9-ft beveled ceilings, a walk-in closet, and a spa-inspired ensuite.The fully finished lower level, complete with a separate entrance, stainless steel appliances, and granite counters, offers exceptional flexibility as an in-law or guest suite, executive home office, or income-generating opportunity.Outside, the expansive, private backyard provides the perfect setting for entertaining, relaxing, or family play. Ideally located just steps to boutique shops, restaurants, parks, transit, and major commuter routes, this exceptional home delivers the perfect blend of luxury, lifestyle, and convenience.
For sale
C$1,558,888
58B 32nd St, Toronto, ON M8W 3G6
4beds
4baths
Single Family Residence
Built in ----
3,375 Square Feet Lot
$-- Zestimate®
C$--/sqft
C$-- HOA
What's special
Quiet family-friendly dead-end streetSoaring ceilingsAbundant natural lightFreshly refinished hardwood floorsSleek glass railingsCustom fireplace feature wallIntegrated ceiling speakers
- 5 days |
- 15 |
- 1 |
Zillow last checked:
Listing updated:
Listed by:
SNOBAR REALTY GROUP INC.
Source: TRREB,MLS®#: W13678466 Originating MLS®#: Toronto Regional Real Estate Board
Originating MLS®#: Toronto Regional Real Estate BoardFacts & features
Interior
Bedrooms & bathrooms
- Bedrooms: 4
- Bathrooms: 4
Primary bedroom
- Level: Second
- Dimensions: 5.55 x 3.95
Bedroom 2
- Level: Second
- Dimensions: 3.65 x 3.33
Bedroom 3
- Level: Second
- Dimensions: 3.41 x 3.73
Bedroom 4
- Level: Basement
- Dimensions: 4 x 4.7
Dining room
- Level: Main
- Dimensions: 6.07 x 3.6
Family room
- Level: Main
- Dimensions: 5.55 x 4.04
Kitchen
- Level: Main
- Dimensions: 5.54 x 3.7
Kitchen
- Level: Basement
- Dimensions: 3.4 x 2.6
Living room
- Level: Main
- Dimensions: 6.07 x 3.6
Recreation
- Level: Basement
- Dimensions: 4 x 4.7
Heating
- Forced Air, Gas
Cooling
- Central Air
Appliances
- Included: Countertop Range
Features
- Flooring: Carpet Free
- Basement: Finished,Finished with Walk-Out,Separate Entrance
- Has fireplace: Yes
- Fireplace features: Family Room
Interior area
- Living area range: 2000-2500 null
Property
Parking
- Total spaces: 3
- Parking features: Private
- Has garage: Yes
Features
- Stories: 2
- Pool features: None
- Waterfront features: None
Lot
- Size: 3,375 Square Feet
- Features: Rectangular Lot
Details
- Parcel number: 075800162
- Other equipment: Sump Pump
Construction
Type & style
- Home type: SingleFamily
- Property subtype: Single Family Residence
Materials
- Brick
- Foundation: Poured Concrete
- Roof: Shingle
Utilities & green energy
- Sewer: Sewer
Community & HOA
Location
- Region: Toronto
Financial & listing details
- Tax assessed value: C$864,000
- Annual tax amount: C$6,515
- Date on market: 8/14/2026
Price history
Price history is unavailable.
Public tax history
Tax history is unavailable.
Climate risks
Neighborhood: Long Branch
Nearby schools
GreatSchools rating
No schools nearby
We couldn't find any schools near this home.
- C$--2 bd1 ba900 sqft67 32nd St #1, Toronto, ON M8W3G5Off Market
- C$---- bd1 ba700 sqft67 32nd St #2, Toronto, ON M8W3G5Off Market
- C$8503 bd1 ba-- sqft71 Thirtieth St #BASEMENT, Etobicoke, ON M8W3B9For Rent
- C$875,0004 bd3 ba-- sqft66 29th St, Toronto, ON M8W3B2For Sale
- C$3,5993 bd3 ba-- sqft115 Long Branch Ave UNIT 15, Toronto, ON M8W0A9For Rent
- C$949,0004 bd2 ba-- sqft97 29th St, Toronto, ON M8W3B1For Sale
- C$--2 bd1 ba850 sqft105 29th St #1, Toronto, ON M8W3B1Off Market
- C$1,325,0004 bd3 ba-- sqft80 Daisy Ave #30, Toronto, ON M8W0B7For Sale
Similar homes
- C$1,749,9803 bd4 ba-- sqft62 Ash Cres, Toronto, ON M8W 1E6For Sale
 MLS ID #W13328556, ROYAL LEPAGE SIGNATURE REALTY. TRREB
 - C$1,325,0004 bd3 ba-- sqft80 Daisy Ave #30, Toronto, ON M8W 0B7For Sale
 MLS ID #W13635882, SOTHEBY'S INTERNATIONAL REALTY CANADA. TRREB
 - C$1,589,0004 bd3 ba-- sqft41 Waterford Dr, Toronto, ON M9R 2N5For Sale
 MLS ID #W13503958, SUTTON GROUP-ADMIRAL REALTY INC.. TRREB
 - C$1,368,8004 bd5 ba-- sqft63 Westbury Cres, Toronto, ON M6M 1M3For Sale
 MLS ID #W13670572, SUTTON GROUP-ADMIRAL REALTY INC.. TRREB
 - C$1,788,0004 bd5 ba-- sqft1113B Islington Ave, Toronto, ON M8Z 4S3For SaleMLS ID #W13462592, RE/MAX ALL-STARS REALTY INC.. TRREB
- C$1,319,8005 bd4 ba-- sqft5612 Shillington Dr, Mississauga, ON L5R 3N4For SaleMLS ID #W13686200, RE/MAX REALTY SPECIALISTS INC.. TRREB
- C$1,749,0004 bd4 ba-- sqft2575 Islington Ave, Toronto, ON M9V 4A2For SaleMLS ID #W13670062, RIGHT AT HOME REALTY INC.. TRREB
- C$1,799,9994 bd4 ba-- sqft50 Northampton Dr, Toronto, ON M9B 4S7For SaleMLS ID #W13495494, SAGE REAL ESTATE LIMITED. TRREB
- C$1,600,0004 bd4 ba-- sqft300 Canital Ct, Mississauga, ON L4Z 3B6For SaleMLS ID #W13505452, ROYAL LEPAGE REAL ESTATE SERVICES LTD.. TRREB
- C$1,699,0006 bd5 ba-- sqft720 Hillman Cres, Mississauga, ON L4Y 2J2For SaleMLS ID #W13474218, SNOBAR REALTY GROUP INC.. TRREB
- C$1,680,0004 bd4 ba-- sqft2249 Glazebrook Cir, Oakville, ON L6M 5B5For SaleMLS ID #W13686470, ROYAL LEPAGE REAL ESTATE SERVICES LTD.. TRREB
- C$848,8884 bd2 ba-- sqft84 Allenby Ave, Toronto, ON M9W 1S8For SaleMLS ID #W13675486, SNOBAR REALTY GROUP INC.. TRREB
- C$1,799,0005 bd4 ba-- sqft1058 Agram Dr, Oakville, ON L6H 7L6For SaleMLS ID #W13679590, ROYAL LEPAGE FLOWER CITY REALTY. TRREB
- C$1,450,0004 bd5 ba-- sqft69 Holmstead Ave, Toronto, ON M4B 1T3For SaleMLS ID #E13626864, ROYAL LEPAGE SIGNATURE SUSAN GUCCI REALTY. TRREB
- C$1,999,8005 bd4 ba-- sqft82 Cameron Ave, Toronto, ON M2N 1E2For SaleMLS ID #C13693442, HOMELIFE FRONTIER REALTY INC.. TRREB
- C$1,688,0004 bd4 ba-- sqft2935 Kingsway Dr, Oakville, ON L6J 6R8For SaleMLS ID #W13624204, HOMELIFE LANDMARK REALTY INC.. TRREB
- C$1,849,9004 bd5 ba-- sqft26 Marvin Ave, Oakville, ON L6H 0Z8For SaleMLS ID #W13676672, ROYAL STAR REALTY INC.. TRREB
- C$999,0004 bd4 ba-- sqft4303 Mayflower Dr, Mississauga, ON L5R 1T7For SaleMLS ID #W13665182, RE/MAX IMPERIAL REALTY INC.. TRREB
- C$1,499,0005 bd4 ba-- sqft255 Cocksfield Ave, Toronto, ON M3H 3T6For SaleMLS ID #C13555736, SUTTON GROUP-ADMIRAL REALTY INC.. TRREB
- C$1,820,0007 bd4 ba-- sqft6150 Bankhead Ct, Mississauga, ON L5V 1L9For SaleMLS ID #W13626694, SHAHID KHAWAJA REAL ESTATE INC.. TRREB
