Welcome To This Exceptional 2,922 Sq Ft Executive Home, Perfectly Situate on A Prestigious Private Child-Safe Circle in One of Oakville's Most Desirable Neighborhoods! Surrounded By Scenic Creeks, Walking Trails & Parks, This Home Offers an Ideal Blend of Privacy and Nature Beauty. The Elegant Exterior Features an impressive & Grand Soaring Arched Porch, Aggregate Concrete Driveway & Landscaped Grounds with Outstanding Curb Appeal. Inside, The Bright 2-Storey Foyer Opens to Thoughtfully Designed Main Level With 9-Ft Ceiling, Rich Hardwood Floor, Oversized Windows with Abundant Natural Light. The Formal Living and Dining Rooms Are Perfect for Entertaining, While the Spacious Family Room Features a Gas Fireplace and Large Bow Windows Overlooking the Backyard, A Perfect Place to Gather with Family. The Gourmet Kitchen Boasts Granite Backsplash & Countertops, Ample Cabinetry, Bright &Spacious Breakfast Area with Walkout to The Sunny Southeast-Facing Backyard. Enjoy Outdoor Living on The Prof. Built Oversized 2-Tier Deck with Bench Seat, Ideal for Entertaining. A Solid Staircase with Iron Pickets Leads to the 2nd Level, Where the Spacious Primary Suite Offers Walk-In Closet and Private Ensuite. 3 Additional Generously Sized Bedrooms Include One with Its Own Walk-In Closet and 4pc Ensuite. The Remain Bedrooms Share A 4pc Bath, 2nd-Floor Laundry Room Adds Convenience. Prof. Finished Basement Features Laminate Floor, Pot Lights, and Open-Concept Layout Ideal for Recreation Room, Home Office, Gym, Or Media Space. This Property Offers Exceptional Privacy, Situated On A Premium Location with Generous Space from Neighboring Homes. Walk To High Ranked Garth Webb Secondary School and Top-Rated Elementary Schools, Both Offer French Immersion. Minutes To Oakville Hospital, Parks, Recreation Facilities, Bronte GO Station, and Quick Access To QEW, 403 and 407. An Exceptional Opportunity Offering Grand & Elegant Design, Functionality Living and Life Style, in A Premium Location!
For sale
C$1,788,000
2249 Glazebrook Cir, Oakville, ON L6M 5B5
4beds
4baths
Single Family Residence
Built in ----
3,698 Square Feet Lot
$-- Zestimate®
C$--/sqft
C$-- HOA
What's special
Prestigious private child-safe circleElegant exteriorGrand soaring arched porchRich hardwood floorAmple cabinetry
- 50 days |
- 14 |
- 0 |
Zillow last checked:
Listing updated:
Listed by:
ROYAL LEPAGE REAL ESTATE SERVICES LTD.
Source: TRREB,MLS®#: W13488192 Originating MLS®#: Toronto Regional Real Estate Board
Originating MLS®#: Toronto Regional Real Estate BoardFacts & features
Interior
Bedrooms & bathrooms
- Bedrooms: 4
- Bathrooms: 4
Heating
- Forced Air, Gas
Cooling
- Central Air
Features
- Central Vacuum
- Basement: Finished
- Has fireplace: Yes
- Fireplace features: Natural Gas
Interior area
- Living area range: 2500-3000 null
Video & virtual tour
Property
Parking
- Total spaces: 4
- Parking features: Private Double, Garage Door Opener
- Has garage: Yes
Features
- Stories: 2
- Patio & porch: Deck, Porch
- Pool features: None
Lot
- Size: 3,698 Square Feet
- Features: Greenbelt/Conservation, Hospital, Park, Rec./Commun.Centre, School, Cul de Sac/Dead End, Rectangular Lot
Details
- Parcel number: 249257393
Construction
Type & style
- Home type: SingleFamily
- Property subtype: Single Family Residence
Materials
- Brick
- Foundation: Poured Concrete
- Roof: Asphalt Shingle
Utilities & green energy
- Sewer: Sewer
Community & HOA
Location
- Region: Oakville
Financial & listing details
- Annual tax amount: C$7,624
- Date on market: 6/25/2026
Price history
Price history is unavailable.
Public tax history
Tax history is unavailable.
Climate risks
Neighborhood: West Oak Trails
Nearby schools
GreatSchools rating
No schools nearby
We couldn't find any schools near this home.
- C$1,649,9005 bd4 ba2.3k sqft2241 Glazebrook Cir, Oakville, ON L6M5B5For Sale

- C$2,2002 bd1 ba-- sqft2229 Glazebrook Cir, Oakville, ON L6M5B5For Rent
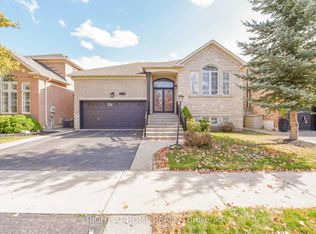
- C$1,948,0006 bd5 ba3.4k sqft2295 Glazebrook Cir, Oakville, ON L6M5B5For Sale

- C$--3 bd3 ba2.2k sqft2284 Foxhole Cir, Oakville, ON L6M4X4Off Market
- C$1,599,9005 bd3 ba-- sqft2160 Highcliffe Way, Oakville, ON L6M5B6For Sale
- C$1,598,0005 bd4 ba-- sqft2485 Blue Holly Cres, Oakville, ON L6M4V4For Sale
- C$1,899,9005 bd5 ba-- sqft2371 Calloway Dr, Oakville, ON L6M0C1For Sale
- C$--1 bd1 ba3k sqft2185 Highcliffe Way, Oakville, ON L6M5B7Off Market
Similar homes
- C$1,499,0004 bd4 ba-- sqft2170 Brookhaven Cres, Oakville, ON L6M 5B8For Sale
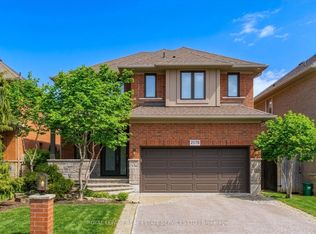 MLS ID #W13504914, ROYAL LEPAGE REAL ESTATE SERVICES LTD.. TRREB
 - C$1,549,0004 bd4 ba-- sqft1379 Bramblewood Grn, Oakville, ON L6M 2R6For Sale
 MLS ID #W13604682, CENTURY 21 MILLER REAL ESTATE LTD.. TRREB
 - C$1,358,0004 bd4 ba-- sqft2517 Pine Glen Rd, Oakville, ON L6M 0R7For Sale
 MLS ID #W13549254, ROYAL LEPAGE REAL ESTATE SERVICES LTD.. TRREB
 - C$1,849,0005 bd4 ba-- sqft1429 Thistledown Rd, Oakville, ON L6M 1Y4For Sale
 MLS ID #W13507382, Royal LePage Real Estate Services Ltd., Brokerage. TRREB
 - C$1,899,9005 bd5 ba-- sqft156 Camellia Cres, Oakville, ON L6H 1L2For SaleMLS ID #W13647730, RE/MAX REAL ESTATE CENTRE INC.. TRREB
- C$1,999,9905 bd5 ba-- sqft95 Hoey Cres, Oakville, ON L6M 0X1For SaleMLS ID #W13648378, HOMELIFE LANDMARK REALTY INC.. TRREB
- C$1,825,0007 bd6 ba-- sqft372 Creek Path Ave, Oakville, ON L6L 6X3For SaleMLS ID #W13519506, ROYAL LEPAGE REAL ESTATE SERVICES LTD.. TRREB
- C$1,688,0004 bd4 ba-- sqft2935 Kingsway Dr, Oakville, ON L6J 6R8For SaleMLS ID #W13624204, HOMELIFE LANDMARK REALTY INC.. TRREB
- C$1,899,0005 bd5 ba-- sqft3457 Post Rd, Oakville, ON L6H 0Y9For SaleMLS ID #W13053920, CENTURY 21 HERITAGE GROUP LTD.. TRREB
- C$1,830,0005 bd5 ba-- sqft2511 Felhaber Cres, Oakville, ON L6H 7R8For SaleMLS ID #W13474378, REAL ONE REALTY INC.. TRREB
- C$1,588,9004 bd4 ba-- sqft58 William Crawley Way, Oakville, ON L6H 0Y8For SaleMLS ID #W13056076, SUTTON GROUP QUANTUM REALTY INC.. TRREB
- C$1,699,0005 bd4 ba-- sqft489 Ravineview Way, Oakville, ON L6H 6T1For SaleMLS ID #W13448842, CRIMSON ROSE REAL ESTATE INC.. TRREB
- C$1,395,0004 bd4 ba-- sqft2460 Springforest Dr, Oakville, ON L6M 0A1For SaleMLS ID #W13437120, ROYAL LEPAGE REAL ESTATE SERVICES LTD.. TRREB
- C$1,549,0005 bd4 ba2.1k sqft1580 Woodeden Dr, Mississauga, ON L5H 3S5For SaleMLS ID #40855492, Alex Zijlstra, Salesperson, Royal LePage Burloak Real Estate Services. ITSO
- C$1,299,0004 bd4 ba-- sqft2296 Owlridge Dr, Oakville, ON L6M 3V4For SaleMLS ID #W13241604, CENTURY 21 PEOPLE`S CHOICE REALTY INC.. TRREB
- C$959,9003 bd4 ba1.6k sqft2418 Adamvale Cres, Oakville, ON L6M 0E1For SaleMLS ID #40855022, Rina Di Risio, Salesperson, Royal LePage Real Estate Services Ltd.. ITSO
- C$1,728,0005 bd5 ba-- sqft1462 Grand Blvd, Oakville, ON L6H 3E6For SaleMLS ID #W13109216, ROYAL LEPAGE REAL ESTATE SERVICES LTD.. TRREB
- C$1,419,9004 bd4 ba-- sqft2171 Margot St, Oakville, ON L6H 3M5For SaleMLS ID #W13483880, HOME & CAPITAL REALTY INC.. TRREB
- C$1,419,0004 bd3 ba-- sqft215 Roxton Rd, Oakville, ON L6H 6M9For SaleMLS ID #W13538200, CENTURY 21 MILLER REAL ESTATE LTD.. TRREB
- C$1,964,0005 bd4 ba-- sqft1338 Chalfield Dr, Oakville, ON L6J 6R5For SaleMLS ID #W13470090, ROYAL LEPAGE REAL ESTATE SERVICES LTD.. TRREB
