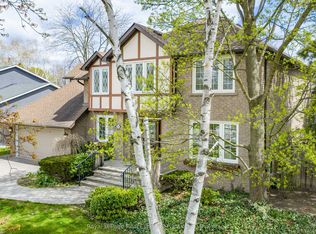
Welcome to this exceptional Georgian-style family home, lovingly maintained by its original owner for 39 years and beautifully renovated within the past 12 months. Offering approximately 3,000 sq. ft. above ground of thoughtfully designed living space, this move-in-ready residence combines timeless charm and modern upgrades in one of East Oakville's most sought-after family-friendly neighbourhoods, Clearview.Featuring 4 spacious bedrooms, a finished basement, and outstanding curb appeal, this home has been meticulously updated with a stunning renovated kitchen, stylish new flooring throughout, and beautifully renovated bathrooms. An upgraded roof adds further peace of mind, allowing buyers to simply move in and enjoy. The elegant Georgian exterior creates a lasting first impression, while the interior showcases pride of ownership at every turn.Designed for family living, the home offers generous principal rooms, functional living spaces, and a warm, welcoming atmosphere.Perfectly located for commuters, minutes from QEW/403, for quick access and easy drive into the city. Families will especially appreciate having one of Oakville's top-rated elementary schools James Hill just steps away at the end of the street, and also St.Luke Catholic School just along the street on Kingsway.A rare opportunity (offered for the first time by original owners) to own a meticulously cared-for home with extensive recent renovations, timeless character, and an unbeatable family-friendly location. This is the one you've been waiting for.
For sale
C$1,964,000
1338 Chalfield Dr, Oakville, ON L6J 6R5
5beds
4baths
Single Family Residence
Built in ----
6,600 Square Feet Lot
$-- Zestimate®
C$--/sqft
C$-- HOA
What's special
Finished basementOutstanding curb appealStunning renovated kitchenStylish new flooring throughoutBeautifully renovated bathroomsUpgraded roofElegant georgian exterior
- 52 days |
- 28 |
- 1 |
Zillow last checked:
Listing updated:
Listed by:
ROYAL LEPAGE REAL ESTATE SERVICES LTD.
Source: TRREB,MLS®#: W13470090 Originating MLS®#: Toronto Regional Real Estate Board
Originating MLS®#: Toronto Regional Real Estate BoardFacts & features
Interior
Bedrooms & bathrooms
- Bedrooms: 5
- Bathrooms: 4
Primary bedroom
- Level: Second
- Dimensions: 6.4 x 3.66
Bedroom 2
- Level: Second
- Dimensions: 4.27 x 3.63
Bedroom 3
- Level: Second
- Dimensions: 4.34 x 3.89
Bedroom 4
- Level: Second
- Dimensions: 4.39 x 3.43
Bathroom
- Level: Ground
- Dimensions: 1.75 x 1.42
Bathroom
- Level: Basement
- Dimensions: 3.3 x 2.59
Bathroom
- Level: Second
- Dimensions: 3.04 x 3.35
Bathroom
- Level: Second
- Dimensions: 3.6 x 2.44
Den
- Level: Basement
- Dimensions: 3.6 x 3.4
Dining room
- Level: Ground
- Dimensions: 3.76 x 3.6
Family room
- Level: Ground
- Dimensions: 4.47 x 3.7
Family room
- Level: Basement
- Dimensions: 5.18 x 5.79
Kitchen
- Level: Basement
- Dimensions: 4.11 x 3.05
Kitchen
- Level: Ground
- Dimensions: 6.4 x 3.86
Laundry
- Level: Ground
- Dimensions: 2.44 x 1.83
Living room
- Level: Ground
- Dimensions: 5.18 x 3.05
Office
- Level: Ground
- Dimensions: 4.06 x 3.45
Recreation
- Level: Basement
- Dimensions: 6.6 x 6.99
Other
- Level: Second
- Dimensions: 2.87 x 1.93
Heating
- Forced Air, Gas
Cooling
- Central Air
Appliances
- Included: Water Heater
Features
- In-Law Capability, Water Meter
- Flooring: Carpet Free
- Basement: Full,Finished
- Has fireplace: Yes
- Fireplace features: Natural Gas
Interior area
- Living area range: 2500-3000 null
Video & virtual tour
Property
Parking
- Total spaces: 6
- Parking features: Available, Garage Door Opener
- Has garage: Yes
Features
- Stories: 2
- Pool features: None
Lot
- Size: 6,600 Square Feet
- Features: Fenced Yard, Level, Public Transit, School
Details
- Parcel number: 249000205
Construction
Type & style
- Home type: SingleFamily
- Property subtype: Single Family Residence
Materials
- Brick
- Foundation: Poured Concrete
- Roof: Metal
Utilities & green energy
- Sewer: Sewer
Community & HOA
Location
- Region: Oakville
Financial & listing details
- Annual tax amount: C$7,400
- Date on market: 6/19/2026
Price history
Price history is unavailable.
Public tax history
Tax history is unavailable.
Climate risks
Neighborhood: Clearview
Nearby schools
GreatSchools rating
No schools nearby
We couldn't find any schools near this home.
- C$1,380,0003 bd3 ba2k sqft2900 Arlington Dr, Oakville, ON L6J6R7Sold
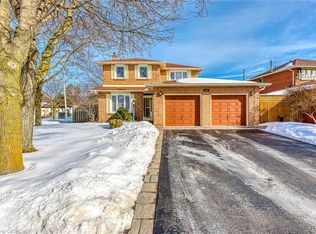
- C$1,640,0004 bd3 ba2.4k sqft2892 Arlington Dr, Oakville, ON L6J6R7Sold
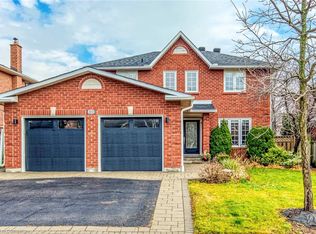
- C$1,469,0004 bd4 ba2.3k sqft1356 Chedboro Cres, Oakville, ON L6J7A3Sold
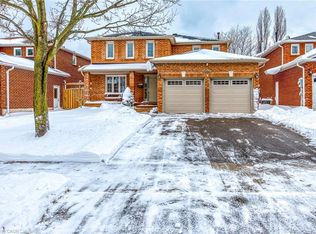
- C$1,490,0005 bd4 ba2.3k sqft1387 Chedboro Cres, Oakville, ON L6J7A4Sold
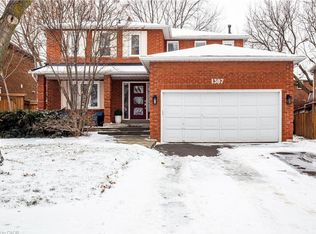
- C$1,583,0006 bd4 ba2.3k sqft1365 Bishopstoke Way, Oakville, ON L6J7A7Sold
- C$1,645,0004 bd4 ba2.8k sqft2912 Appleton Ct, Oakville, ON L6J6S4Sold
- C$---- bd-- ba-- sqft1339 Hazel McCleary Dr, Oakville, ON L6J7A9Off Market
- C$1,688,0004 bd4 ba-- sqft2935 Kingsway Dr, Oakville, ON L6J6R8For Sale
Similar homes
- C$1,688,0004 bd4 ba-- sqft2935 Kingsway Dr, Oakville, ON L6J 6R8For Sale
 MLS ID #W13624204, HOMELIFE LANDMARK REALTY INC.. TRREB
 - C$2,049,0004 bd4 ba-- sqft1302 Hillview Cres, Oakville, ON L6H 2C7For Sale
 MLS ID #W13590468, CENTURY 21 PARKLAND LTD.. TRREB
 - C$1,950,0004 bd4 ba-- sqft2082 Mississauga Rd, Mississauga, ON L5H 2K6For Sale
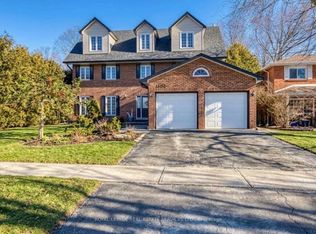
 MLS ID #W13069776, Royal LePage Real Estate Services Ltd., Brokerage. TRREB
 - C$1,728,0005 bd5 ba-- sqft1462 Grand Blvd, Oakville, ON L6H 3E6For Sale
 MLS ID #W13109216, ROYAL LEPAGE REAL ESTATE SERVICES LTD.. TRREB
 - C$1,799,0005 bd4 ba-- sqft1033 Fair Birch Dr, Mississauga, ON L5H 1M4For SaleMLS ID #W13635038, HARVEY KALLES REAL ESTATE LTD.. TRREB
- C$2,299,0004 bd5 ba-- sqft2323 Awenda Dr, Oakville, ON L6H 7J7For SaleMLS ID #W13463402, HOMELIFE LANDMARK REALTY INC.. TRREB
- C$1,820,0004 bd4 ba-- sqft168 River Oaks Blvd E, Oakville, ON L6H 5N7For SaleMLS ID #W13441040, HOMELIFE SUPERSTARS REAL ESTATE LIMITED. TRREB
- C$1,628,8885 bd3 ba-- sqft339 Parklane Rd, Oakville, ON L6H 4J4For SaleMLS ID #W13536574, RE/MAX REAL ESTATE CENTRE INC.. TRREB
- C$1,795,0004 bd4 ba-- sqft1236 Fleet St, Mississauga, ON L5H 3P5For SaleMLS ID #W13106646, INTERNATIONAL REALTY FIRM, INC.. TRREB
- C$1,875,0006 bd5 ba-- sqft3188 Parkerhill Rd, Mississauga, ON L5B 1V8For SaleMLS ID #W13428886, HOMELIFE/MIRACLE REALTY LTD. TRREB
- C$1,360,0005 bd4 ba-- sqft2105 Folkway Dr, Mississauga, ON L5L 3G3For SaleMLS ID #W13648904, HOMELIFE LANDMARK REALTY INC.. TRREB
- C$1,699,0006 bd4 ba-- sqft4303 Bridlepath Trl, Mississauga, ON L5L 3K3For SaleMLS ID #W13514642, HOMELIFE LANDMARK REALTY INC.. TRREB
- C$1,749,0004 bd3 ba-- sqft2212 Mississauga Rd, Mississauga, ON L5H 2K9For SaleMLS ID #W13021884, RE/MAX REAL ESTATE CENTRE INC.. TRREB
- C$1,769,0004 bd4 ba-- sqft853 Kowal Dr, Mississauga, ON L5H 3T3For SaleMLS ID #W13466106, SUTTON GROUP OLD MILL REALTY INC.. TRREB
- C$1,849,0006 bd5 ba-- sqft3226 Paul Henderson Dr, Mississauga, ON L5M 0H3For SaleMLS ID #W13600488, ROYAL LEPAGE CERTIFIED REALTY. TRREB
- C$1,788,0004 bd4 ba-- sqft2249 Glazebrook Cir, Oakville, ON L6M 5B5For SaleMLS ID #W13488192, ROYAL LEPAGE REAL ESTATE SERVICES LTD.. TRREB
- C$1,599,9934 bd3 ba-- sqft1712 Fifeshire Ct, Mississauga, ON L5L 3L6For SaleMLS ID #W13616832, RE/MAX REALTY SPECIALISTS INC.. TRREB
- C$1,449,0005 bd4 ba-- sqft241 Lexington Rd, Oakville, ON L6H 6L5For SaleMLS ID #W13550674, RIGHT AT HOME REALTY INC.. TRREB
- C$1,690,0005 bd4 ba-- sqft1656 Carrington Rd, Mississauga, ON L5M 2K2For SaleMLS ID #W13077870, ROYAL LEPAGE TERREQUITY REALTY. TRREB
- C$1,849,0005 bd6 ba-- sqft124 Playfair Ter, Milton, ON L9T 4V1For SaleMLS ID #W13599266, ROYAL LEPAGE FLOWER CITY REALTY. TRREB
