A true Gem! This bright and spacious 4-bedroom executive home in the highly desirable Clearview neighborhood offers access to top-rated schools Oakville Trafalgar, James W. Hill, and St. Luke. Lovingly maintained and beautifully upgraded, this home features a central hallway layout, an open-concept living and dining room, and a kitchen with a breakfast area and walkout to a private deck. The cozy family room boasts a wood-burning fireplace, and the convenient mudroom combined with laundry offers a separate entrance. Upstairs, you'll find 4 generously sized bedrooms, including a spacious primary suite with a 5-piece ensuite, a large walk-in closet, and a sitting area. The main floor highlights hardwood flooring, crown moldings, newer windows, upgraded tile flooring, and a kitchen with built-in stainless steel appliances. The newly finished basement (2024) includes laminate flooring, 2 additional bedrooms, a large recreation area perfect for a gym, sitting area, and a 3-piece washroom. The front yard offers inviting curb appeal with summer-blooming plantings, enhanced by a 2022 driveway and front interlocking walkway. The private, fully fenced backyard features a large deck and a perennial garden, ideal for summer family gatherings. Conveniently located near major highways (QEW, 403, 407), Clarkson GO, and shopping, this home is just a short walk to top-ranked primary schools
Sold for $1,583,000
C$1,583,000
1365 Bishopstoke Way, Oakville, ON L6J 7A7
6beds
2,366sqft
Single Family Residence, Residential
Built in 1989
5,408 Square Feet Lot
$-- Zestimate®
C$669/sqft
C$4,831 Estimated rent
Home value
Not available
Estimated sales range
Not available
Not available
Owner options
List your home for rent
C$4,831/mo
Rent Zestimate®
Find your next renter with Zillow Rental Manager. Plus, with online applications, you can quickly screen prospective tenants – for free.
C$4,831/mo
Rent Zestimate®
Refinance and save
C$6,692/mo
Est. payment
Refinancing to a lower rate could help reduce your monthly payments and save thousands over the life of the loan.
C$6,692/mo
Est. payment
Explore your selling options
Work with a Zillow partner agent
Leverage their expertise and Zillow's premium Showcase listings to get your home seen by more buyers.
Get startedList with your own agent
Get your home in front of millions of buyers by listing it on Zillow.
Learn how to do itSell it yourself
Take full control of how buyers see your home on Zillow by listing For Sale by Owner (FSBO).
List your homeWhat's special
Central hallway layoutPrivate deckCozy family roomWood-burning fireplaceMudroom combined with laundrySpacious primary suiteLarge walk-in closet
Zillow last checked:
Listing updated:
Listed by:
Valeria Zhibareva, Salesperson,
RE/MAX REALTY ENTERPRISES INC
Source: ITSO,MLS®#: 40708030Originating MLS®#: Cornerstone Association of REALTORS®
Facts & features
Interior
Bedrooms & bathrooms
- Bedrooms: 6
- Bathrooms: 4
- Full bathrooms: 3
- 1/2 bathrooms: 1
- Main level bathrooms: 1
Other
- Features: 5+ Piece, Broadloom, Crown Moulding, Ensuite
- Level: Second
Bedroom
- Level: Second
Bedroom
- Description: Built-in closet
- Features: Broadloom
- Level: Second
Bedroom
- Description: Built-in closet
- Features: Broadloom
- Level: Second
Bedroom
- Description: Window, Built-in closet
- Features: Laminate
- Level: Basement
Bedroom
- Features: Laminate
- Level: Basement
Bathroom
- Features: 5+ Piece
- Level: Second
Bathroom
- Features: 4-Piece
- Level: Second
Bathroom
- Features: 2-Piece
- Level: Main
Bathroom
- Features: 3-Piece
- Level: Basement
Breakfast room
- Description: Combined with kitchen
- Features: Hardwood Floor, Walkout to Balcony/Deck
- Level: Main
Dining room
- Features: Crown Moulding, Hardwood Floor, Open Concept
- Level: Main
Family room
- Features: Crown Moulding, Fireplace, Hardwood Floor
- Level: Main
Kitchen
- Description: Pot Lights, Stainless steel appliances
- Features: Hardwood Floor
- Level: Main
Living room
- Features: Fireplace, Hardwood Floor, Open Concept
- Level: Main
Recreation room
- Description: Window, Pot lights
- Features: Laminate
- Level: Basement
Sitting room
- Description: Pot lights
- Features: Open Concept
- Level: Basement
Heating
- Forced Air, Natural Gas
Cooling
- Central Air
Appliances
- Included: Water Heater, Dishwasher, Dryer, Microwave, Refrigerator, Stove, Washer
Features
- Central Vacuum, Auto Garage Door Remote(s)
- Windows: Window Coverings
- Basement: Full,Finished
- Number of fireplaces: 2
Interior area
- Total structure area: 2,366
- Total interior livable area: 2,366 sqft
- Finished area above ground: 2,366
Property
Parking
- Total spaces: 4
- Parking features: Attached Garage, Garage Door Opener, Private Drive Double Wide
- Attached garage spaces: 2
- Uncovered spaces: 2
Features
- Patio & porch: Deck, Enclosed
- Fencing: Full
- Frontage type: East
- Frontage length: 49.21
Lot
- Size: 5,408 Square Feet
- Dimensions: 49.21 x 109.91
- Features: Urban, Rectangular, Highway Access, Library, Park, Public Transit, Rec./Community Centre, Schools
Details
- Additional structures: Shed(s)
- Parcel number: 249000082
- Zoning: RES
Construction
Type & style
- Home type: SingleFamily
- Architectural style: Two Story
- Property subtype: Single Family Residence, Residential
Materials
- Brick
- Foundation: Poured Concrete
- Roof: Asphalt Shing
Condition
- 31-50 Years
- New construction: No
- Year built: 1989
Utilities & green energy
- Sewer: Sewer (Municipal)
- Water: Municipal
Community & HOA
Community
- Security: Carbon Monoxide Detector, Smoke Detector, Carbon Monoxide Detector(s), Smoke Detector(s)
Location
- Region: Oakville
Financial & listing details
- Price per square foot: C$669/sqft
- Annual tax amount: C$6,351
- Date on market: 3/19/2025
- Inclusions: Carbon Monoxide Detector, Central Vac, Dishwasher, Dryer, Garage Door Opener, Microwave, Refrigerator, Smoke Detector, Stove, Washer, Window Coverings
Price history
| Date | Event | Price |
|---|---|---|
| 6/4/2025 | Sold | C$1,583,000C$669/sqft |
Source: ITSO #40708030 Report a problem | ||
Public tax history
Tax history is unavailable.
Neighborhood: Clearview
Nearby homes
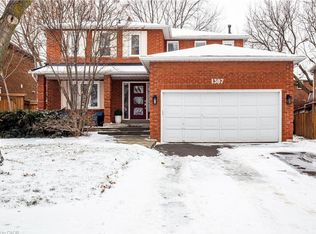
- C$1,490,0005 bd4 ba2.3k sqft1387 Chedboro Cres, Oakville, ON L6J7A4Sold
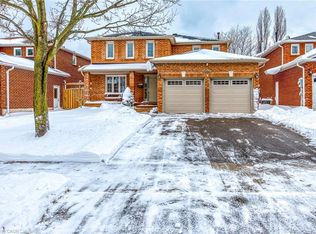
- C$1,469,0004 bd4 ba2.3k sqft1356 Chedboro Cres, Oakville, ON L6J7A3Sold
- C$---- bd-- ba-- sqft1339 Hazel McCleary Dr, Oakville, ON L6J7A9Off Market
- C$1,088,0003 bd3 ba-- sqft1376 Hazel McCleary Dr, Oakville, ON L6J7B1For Sale

- C$1,964,0005 bd4 ba-- sqft1338 Chalfield Dr, Oakville, ON L6J6R5For Sale
- C$1,640,0004 bd3 ba2.4k sqft2892 Arlington Dr, Oakville, ON L6J6R7Sold
- C$1,380,0003 bd3 ba2k sqft2900 Arlington Dr, Oakville, ON L6J6R7Sold
- C$1,645,0004 bd4 ba2.8k sqft2912 Appleton Ct, Oakville, ON L6J6S4Sold
Nearby schools
GreatSchools rating
No schools nearby
We couldn't find any schools near this home.
Schools provided by the listing agent
- Elementary: James W Hill Ps
- High: Oakville Trafalgar
Source: ITSO. This data may not be complete. We recommend contacting the local school district to confirm school assignments for this home.
- Ontario
- Halton Regional Municipality
- Oakville
- L6J 7A7
- Clearview
- 1365 Bishopstoke Way
Nearby cities
Nearby neighborhoods
Nearby zip codes
Other Oakville Topics
