One-of-a-Kind! Luxurious, executive, sun-filled 4-bedroom family home located in the top-ranked school district of St. Luke, James W. Hill Public School, and Oakville Trafalgar High School. Lovingly cared for by the original owners, this home has been tastefully upgraded and meticulously maintained, showcasing true pride of ownership and a perfect blend of comfort and style.The main level features an open-concept living and dining area, an eat-in kitchen with updated custom cabinetry, granite countertops, pot lights, subway tile backsplash, and a breakfast area with walk-out to the backyard. The cozy family room includes a wood-burning fireplace, complemented by a main-floor office.The second level offers a spacious primary bedroom with sitting area, a custom spa-inspired 4-piece ensuite, and walk-in closet, along with three generously sized bedrooms and a convenient second-floor laundry room.The finished basement is perfect for family entertaining, featuring a recreation room with additional sitting area, a 3-piece washroom, and ample storage space.The beautifully landscaped front yard features premium plantings and summer-blooming flowers, creating exceptional curb appeal. The private, tranquil, fully fenced ('22) backyard is an entertainer's dream, surrounded by mature trees and vibrant gardens, and highlighted by a low maintenance composite deck with built-in lighting, pergola, and a custom garden bed-perfect for summer gatherings. Conveniently located near QEW, 403, 407, Clarkson GO, shopping, and within walking distance to top-ranked primary schools. Roof shingles ('22), Vinyl plank basemennt flooring ('26), smooth ceilings (no popcorn) main floor.
Sold for $1,469,000
C$1,469,000
1356 Chedboro Cres, Oakville, ON L6J 7A3
4beds
2,366sqft
Single Family Residence, Residential
Built in 1989
-- sqft lot
$-- Zestimate®
C$621/sqft
C$4,573 Estimated rent
Home value
Not available
Estimated sales range
Not available
Not available
Owner options
List your home for rent
C$4,573/mo
Rent Zestimate®
Find your next renter with Zillow Rental Manager. Plus, with online applications, you can quickly screen prospective tenants – for free.
C$4,573/mo
Rent Zestimate®
Refinance and save
C$6,210/mo
Est. payment
Refinancing to a lower rate could help reduce your monthly payments and save thousands over the life of the loan.
C$6,210/mo
Est. payment
Explore your selling options
Work with a Zillow partner agent
Leverage their expertise and Zillow's premium Showcase listings to get your home seen by more buyers.
Get startedList with your own agent
Get your home in front of millions of buyers by listing it on Zillow.
Learn how to do itSell it yourself
Take full control of how buyers see your home on Zillow by listing For Sale by Owner (FSBO).
List your homeWhat's special
Granite countertopsPot lightsSubway tile backsplashCozy family roomWood-burning fireplaceMain-floor officeWalk-in closet
Zillow last checked:
Listing updated:
Listed by:
Valeria Zhibareva, Salesperson,
RE/MAX REALTY ENTERPRISES INC
Source: ITSO,MLS®#: 40799456Originating MLS®#: Cornerstone Association of REALTORS®
Facts & features
Interior
Bedrooms & bathrooms
- Bedrooms: 4
- Bathrooms: 4
- Full bathrooms: 3
- 1/2 bathrooms: 1
- Main level bathrooms: 1
Bedroom
- Features: Broadloom
- Level: Second
Bedroom
- Features: Broadloom
- Level: Second
Bedroom
- Features: Broadloom
- Level: Second
Other
- Features: 4-Piece, Broadloom, Ensuite, Walk-in Closet
- Level: Second
Bathroom
- Features: 4-Piece
- Level: Second
Bathroom
- Features: 2-Piece
- Level: Main
Bathroom
- Features: 3-Piece
- Level: Basement
Bathroom
- Features: 4-Piece, Ensuite
- Level: Second
Breakfast room
- Level: Main
Dining room
- Features: Crown Moulding, Hardwood Floor, Open Concept
- Level: Main
Family room
- Features: Fireplace
- Level: Main
Kitchen
- Features: Hardwood Floor
- Level: Main
Laundry
- Features: Other
- Level: Second
Living room
- Features: Crown Moulding, French Doors, Hardwood Floor
- Level: Main
Office
- Features: Hardwood Floor
- Level: Main
Recreation room
- Description: Combined with sitting room, Pot lights
- Level: Basement
Sitting room
- Description: Combined w/Rec
- Features: Vinyl Flooring
- Level: Basement
Heating
- Forced Air, Natural Gas
Cooling
- Central Air
Appliances
- Included: Water Heater, Water Softener, Built-in Microwave, Dishwasher, Dryer, Range Hood, Refrigerator, Stove, Washer
- Laundry: Laundry Room, Upper Level
Features
- Central Vacuum, Auto Garage Door Remote(s)
- Windows: Window Coverings
- Basement: Full,Finished
- Number of fireplaces: 1
- Fireplace features: Family Room, Wood Burning
Interior area
- Total structure area: 2,366
- Total interior livable area: 2,366 sqft
- Finished area above ground: 2,366
Property
Parking
- Total spaces: 4
- Parking features: Attached Garage, Garage Door Opener, Private Drive Double Wide
- Attached garage spaces: 2
- Uncovered spaces: 2
Features
- Patio & porch: Deck, Porch
- Frontage type: East
- Frontage length: 49.31
Lot
- Dimensions: 49.31 x
- Features: Urban, Library, Park, Public Transit, Schools
Details
- Parcel number: 249000089
- Zoning: RL5
Construction
Type & style
- Home type: SingleFamily
- Architectural style: Two Story
- Property subtype: Single Family Residence, Residential
Materials
- Concrete
- Roof: Asphalt Shing
Condition
- 31-50 Years
- New construction: No
- Year built: 1989
Utilities & green energy
- Sewer: Sewer (Municipal)
- Water: Municipal
Community & HOA
Community
- Security: Carbon Monoxide Detector, Smoke Detector, Carbon Monoxide Detector(s), Smoke Detector(s)
Location
- Region: Oakville
Financial & listing details
- Price per square foot: C$621/sqft
- Annual tax amount: C$6,802
- Date on market: 1/19/2026
- Inclusions: Built-in Microwave, Carbon Monoxide Detector, Central Vac, Dishwasher, Dryer, Garage Door Opener, Range Hood, Refrigerator, Smoke Detector, Stove, Washer, Window Coverings, S/S Refrigerator, Stove, Range Hood, Buit-In Microwave, Dishwasher, Kitchen Water Filter; Washer, Dryer; All Elfs; All Windows Coverings, Water Softener, Gdo.
- Exclusions: 2 Freezers, Bar Fridge, Surround Sound Speakers In The Basement; Mirror In The Ensuite Washroom, Blanket Holder Family Room, Hydrangea.
Price history
| Date | Event | Price |
|---|---|---|
| 4/26/2026 | Sold | C$1,469,000C$621/sqft |
Source: ITSO #40799456 Report a problem | ||
Public tax history
Tax history is unavailable.
Neighborhood: Clearview
Nearby homes
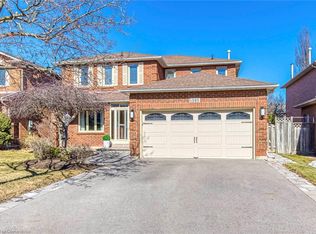
- C$1,583,0006 bd4 ba2.3k sqft1365 Bishopstoke Way, Oakville, ON L6J7A7Sold
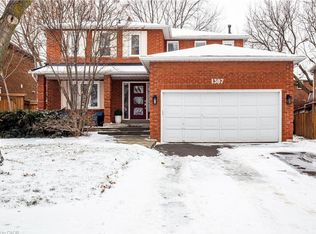
- C$1,490,0005 bd4 ba2.3k sqft1387 Chedboro Cres, Oakville, ON L6J7A4Sold
- C$1,088,0003 bd3 ba-- sqft1376 Hazel McCleary Dr, Oakville, ON L6J7B1For Sale

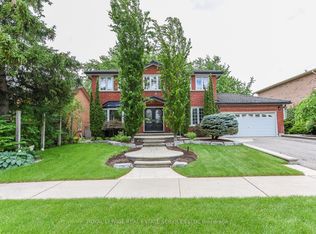
- C$1,964,0005 bd4 ba-- sqft1338 Chalfield Dr, Oakville, ON L6J6R5For Sale
- C$1,380,0003 bd3 ba2k sqft2900 Arlington Dr, Oakville, ON L6J6R7Sold
- C$1,640,0004 bd3 ba2.4k sqft2892 Arlington Dr, Oakville, ON L6J6R7Sold
- C$1,645,0004 bd4 ba2.8k sqft2912 Appleton Ct, Oakville, ON L6J6S4Sold
- C$899,0002 bd4 ba1.4k sqft2549 Addingham Cres, Oakville, ON L6J7K7For Sale
Nearby schools
GreatSchools rating
No schools nearby
We couldn't find any schools near this home.
Schools provided by the listing agent
- High: Oakville Trafalgar High School
Source: ITSO. This data may not be complete. We recommend contacting the local school district to confirm school assignments for this home.
- Ontario
- Halton Regional Municipality
- Oakville
- L6J 7A3
- Clearview
- 1356 Chedboro Cres
Nearby cities
Nearby neighborhoods
Nearby zip codes
Other Oakville Topics
