Do Not Miss It! Beautifully designed, sun-filled townhouse on a quiet, family-friendly street in highly desirable Clearview, backing onto green space with no neighbours behind! End Unit like a semi-detached! Access to top-ranked Oakville schools, including James W. Hill, St. Luke and Oakville Trafalgar. The open-concept main floor features an updated kitchen with stainless steel appliances and subway tile backsplash, a spacious dining area with walk-out to the patio, and a bright living room with a wood-burning fireplace and bay window overlooking picturesque greenery. Both bedrooms have their own ensuite bathrooms. The spacious primary bedroom features a sitting area, mirrored built-in closet and upgraded 3-piece ensuite. The generous second bedroom also offers a 4-piece ensuite and mirrored built-in closet.Professionally finished basement provides additional open-concept living space. Recreation room with pot lights and large window, currently used as a third bedroom, and an office area that can easily serve as a home gym. 3-piece bathroom completes the level. Plenty of storage space throughout. No carpets on all levels.The manicured backyard is fully surrounded by greenery and flowering shrubs from spring through late fall, creating a private backyard sanctuary. Enjoy your patio while relaxing and taking in the peaceful views.Conveniently located very close to QEW, 403, 407, Oakville and Clarkson GO and shopping, and within walking distance to top-ranked schools, parks with children's playgrounds, soccer and baseball fields, and tennis courts. Upgrades: AC Heat Pump ('23); Back windows ('24); Attic Insulation ( '22); Humidifier ('22); Primary bedroom ceiling fan ('25).
For sale
C$899,000
2549 Addingham Cres, Oakville, ON L6J 7K7
2beds
4baths
Townhouse
Built in ----
3,368 Square Feet Lot
$-- Zestimate®
C$--/sqft
C$-- HOA
What's special
Beautifully designed sun-filled townhouseOpen-concept main floor
- 4 hours |
- 1 |
- 0 |
Zillow last checked:
Listing updated:
Listed by:
RE/MAX ESCARPMENT REALTY INC.
Source: TRREB,MLS®#: W13656014 Originating MLS®#: Toronto Regional Real Estate Board
Originating MLS®#: Toronto Regional Real Estate BoardFacts & features
Interior
Bedrooms & bathrooms
- Bedrooms: 2
- Bathrooms: 4
Primary bedroom
- Level: Second
- Dimensions: 5.8 x 4.83
Bedroom 2
- Level: In Between
- Dimensions: 4.8 x 3.38
Dining room
- Level: Main
- Dimensions: 2.23 x 2.02
Kitchen
- Level: Main
- Dimensions: 3.71 x 2.06
Living room
- Level: Main
- Dimensions: 4.75 x 3.8
Office
- Level: Basement
- Dimensions: 5.06 x 1.86
Recreation
- Level: Basement
- Dimensions: 3.38 x 2.77
Heating
- Forced Air, Gas
Cooling
- Central Air
Appliances
- Included: Water Heater
Features
- Storage
- Basement: Full,Finished
- Has fireplace: Yes
- Fireplace features: Living Room, Wood Burning
Interior area
- Living area range: 1100-1500 null
Property
Parking
- Total spaces: 3
- Parking features: Private
- Has garage: Yes
Features
- Stories: 2
- Pool features: None
- Has view: Yes
- View description: Park/Greenbelt
Lot
- Size: 3,368 Square Feet
- Features: Fenced Yard, Library, Park, Public Transit, School, Wooded/Treed
Details
- Additional structures: Fence - Partial
- Parcel number: 248950159
Construction
Type & style
- Home type: Townhouse
- Property subtype: Townhouse
Materials
- Brick
- Foundation: Poured Concrete
- Roof: Asphalt Shingle
Utilities & green energy
- Sewer: Sewer
Community & HOA
Community
- Security: Carbon Monoxide Detector(s), Smoke Detector(s)
Location
- Region: Oakville
Financial & listing details
- Annual tax amount: C$4,649
- Date on market: 8/10/2026
R
RE/MAX ESCARPMENT REALTY INC.
By pressing Contact Agent, you agree that the real estate professional identified above may call/text you about your search, which may involve use of automated means and pre-recorded/artificial voices. You don't need to consent as a condition of buying any property, goods, or services. Message/data rates may apply. You also agree to our Terms of Use. Zillow does not endorse any real estate professionals. We may share information about your recent and future site activity with your agent to help them understand what you're looking for in a home.
Price history
Price history is unavailable.
Public tax history
Tax history is unavailable.
Climate risks
Neighborhood: Clearview
Nearby schools
GreatSchools rating
No schools nearby
We couldn't find any schools near this home.
- C$3,6003 bd3 ba-- sqft2545 Addingham Cres, Oakville, ON L6J7K7For Rent

- C$1,450,0004 bd3 ba2.4k sqft2519 Wynten Way, Oakville, ON L6J7K5Sold

- C$4,4005 bd5 ba-- sqft2589 Addingham Cres, Oakville, ON L6J7K7For Rent

- C$1,099,9993 bd3 ba-- sqft2597 Addingham Cres, Oakville, ON L6J7K6For Sale
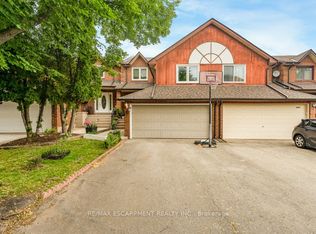
- C$3,1994 bd2 ba-- sqft2470 Wynten Way #2, Oakville, ON L6J7K8For Rent
- C$--4 bd2 ba1.3k sqft2470 Wynten Way, Oakville, ON L6J7K8Off Market
- C$1,699,9905 bd4 ba3k sqft2442 Wynten Way, Oakville, ON L6J7K9For Sale
- C$1,660,0005 bd3 ba2.8k sqft2624 Fonthill Dr, Oakville, ON L6J6Y7Sold
Similar homes
- C$1,088,0003 bd3 ba-- sqft1376 Hazel McCleary Dr, Oakville, ON L6J 7B1For Sale
 MLS ID #W13648302, RE/MAX ONESTOP TEAM REALTY. TRREB
 - C$945,0004 bd2 ba-- sqft2520 Constable Rd, Mississauga, ON L5J 1W1For Sale
 MLS ID #W13645126, RE/MAX GOLD REALTY INC.. TRREB
 - C$798,0003 bd3 ba-- sqft2004 Glenada Cres #23, Oakville, ON L6H 5P5For Sale
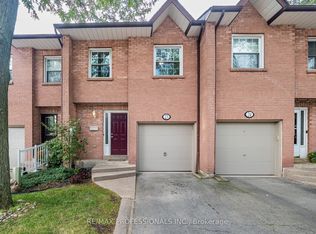 MLS ID #W13652432, RE/MAX PROFESSIONALS INC.. TRREB
 - C$820,0003 bd2 ba-- sqft1288 Playford Rd, Mississauga, ON L5J 3V7For Sale
 MLS ID #W13648746, EXP REALTY. TRREB
 - C$989,8004 bd4 ba-- sqft1200 Walden Cir Unit 66, Mississauga, ON L5J 4J9For SaleMLS ID #W13646066, PPS REALTY. TRREB
- C$1,099,9993 bd3 ba-- sqft2597 Addingham Cres, Oakville, ON L6J 7K6For SaleMLS ID #W13463118, RE/MAX ESCARPMENT REALTY INC.. TRREB
- C$699,9003 bd2 ba-- sqft2440 Bromsgrove Rd #100, Mississauga, ON L5J 4J7For SaleMLS ID #W13651726, RE/MAX CENTRE MUSTAFA ZIA REALTY. TRREB
- C$929,0002 bd2 ba-- sqftS2 Condos, Mississauga, ON L5J 0A2New ConstructionMLS ID #W13647024, BRAD J. LAMB REALTY 2016 INC.. TRREB
- C$879,0004 bd2 ba-- sqft2458 Barcella Cres, Mississauga, ON L5K 1E2For SaleMLS ID #W13642072, RE/MAX REALTY SPECIALISTS INC.. TRREB
- C$788,8005 bd3 ba-- sqft2535 Padstow Cres, Mississauga, ON L5J 2G2For SaleMLS ID #W13646318, REAL BROKER ONTARIO LTD.. TRREB
- C$699,0005 bd2 ba-- sqft2600 Lundene Rd, Mississauga, ON L5J 1P8For SaleMLS ID #W13652774, CENTURY 21 PROPERTY ZONE REALTY INC.. TRREB
- C$989,0003 bd2 ba-- sqft1924 Balsam Ave, Mississauga, ON L5J 1L2For SaleMLS ID #W13639138, Royal LePage Real Estate Associates. TRREB
- C$724,0003 bd2 ba-- sqft2440 Bromsgrove Rd Unit 146, Mississauga, ON L5J 4J7For SaleMLS ID #W13635596, ROYAL LEPAGE REAL ESTATE SERVICES LTD.. TRREB
- C$929,0003 bd3 ba2.1k sqft2006 Glenada Cres #7, Oakville, ON L6H 5R9For SaleMLS ID #40840838, Rina Di Risio, Salesperson, Royal LePage Real Estate Services Ltd.. ITSO
- C$967,0003 bd2 ba-- sqft3189 Coldstream Rd, Mississauga, ON L5L 5J7For SaleMLS ID #W13641562, ROYAL LEPAGE REALTY PLUS. TRREB
- C$949,0004 bd2 ba-- sqft2694 Truscott Dr, Mississauga, ON L5J 2B7For SaleMLS ID #W13620336, ROYAL LEPAGE REALTY PLUS. TRREB
- C$890,0004 bd2 ba-- sqft1272 Kelly Rd, Mississauga, ON L5J 3T9For SaleMLS ID #W13579222, RE/MAX ESCARPMENT REALTY INC.. TRREB
- C$1,249,0003 bd2 ba-- sqft1386 Forest Glade Rd, Oakville, ON L6H 2G3For SaleMLS ID #W13654002, CENTURY 21 PERCY FULTON LTD.. TRREB
- C$899,9003 bd2 ba-- sqft2475 Brookhurst Rd, Mississauga, ON L5J 1R4For SaleMLS ID #W13411964, ROYAL LEPAGE TERRA REALTY. TRREB
- C$849,9003 bd2 ba1.1k sqft2599 Lundene Rd, Mississauga, ON L5J 3Y8For SaleMLS ID #40848027, Thomas Pobojewski, Broker, ROYAL LEPAGE SIGNATURE REALTY. ITSO
