Charming 4 bedroom 4 level backsplit approximately 1800 square feet with single car garage and backing onto greenspace located in the family friendly neighbourhood of Sheridan Homelands. Spacious living/dining room area with hardwood floors and bay window overlooking the front gardens. Family size kitchen with stainless steel appliances, ceramic backsplash, and large breakfast area. Lower level features a huge family room with hardwood floors and motorized blinds, side door to yard, 2 piece powder room with pedestal sink, 4th bedroom/office with hardwood floors, closet, and above grade windows. Three upper level bedrooms with hardwood floors and a main 4 piece bathroom. Partially finished basement with 4 piece bathroom, laundry area, and large crawl space with lots of storage. Conveniently located close to schools, parks, trails, shopping, transit, highways, Clarkson Go Station, South Common Recreation Centre, tennis/pickleball, sports fields, and University of Toronto (UTM).
For sale
C$879,000
2458 Barcella Cres, Mississauga, ON L5K 1E2
4beds
2baths
Single Family Residence
Built in ----
4,250 Square Feet Lot
$-- Zestimate®
C$--/sqft
C$-- HOA
What's special
Single car garageBacking onto greenspaceHardwood floorsFront gardensFamily size kitchenStainless steel appliancesCeramic backsplash
- 2 days |
- 31 |
- 2 |
Zillow last checked:
Listing updated:
Listed by:
RE/MAX REALTY SPECIALISTS INC.
Source: TRREB,MLS®#: W13642072 Originating MLS®#: Toronto Regional Real Estate Board
Originating MLS®#: Toronto Regional Real Estate BoardFacts & features
Interior
Bedrooms & bathrooms
- Bedrooms: 4
- Bathrooms: 2
Primary bedroom
- Level: Upper
- Dimensions: 4.78 x 2.97
Bedroom 2
- Level: Upper
- Dimensions: 4.09 x 2.74
Bedroom 3
- Level: Upper
- Dimensions: 3.73 x 2.82
Bedroom 4
- Level: Lower
- Dimensions: 4.88 x 3.63
Other
- Level: Basement
- Dimensions: 3.56 x 2.9
Dining room
- Level: Main
- Dimensions: 3.2 x 2.95
Family room
- Level: Lower
- Dimensions: 6.27 x 4.01
Kitchen
- Level: Main
- Dimensions: 3.94 x 3.68
Living room
- Level: Main
- Dimensions: 5.21 x 3.63
Heating
- Forced Air, Electric
Cooling
- Central Air
Features
- None
- Basement: Partially Finished
- Has fireplace: No
Interior area
- Living area range: 1500-2000 null
Video & virtual tour
Property
Parking
- Total spaces: 3
- Parking features: Private
- Has garage: Yes
Features
- Pool features: None
Lot
- Size: 4,250 Square Feet
Details
- Parcel number: 134260298
Construction
Type & style
- Home type: SingleFamily
- Property subtype: Single Family Residence
Materials
- Brick
- Foundation: Poured Concrete
- Roof: Asphalt Shingle
Utilities & green energy
- Sewer: Sewer
Community & HOA
Location
- Region: Mississauga
Financial & listing details
- Annual tax amount: C$4,973
- Date on market: 8/5/2026
R
RE/MAX REALTY SPECIALISTS INC.
By pressing Contact Agent, you agree that the real estate professional identified above may call/text you about your search, which may involve use of automated means and pre-recorded/artificial voices. You don't need to consent as a condition of buying any property, goods, or services. Message/data rates may apply. You also agree to our Terms of Use. Zillow does not endorse any real estate professionals. We may share information about your recent and future site activity with your agent to help them understand what you're looking for in a home.
Price history
Price history is unavailable.
Public tax history
Tax history is unavailable.
Climate risks
Neighborhood: Sheridan
Nearby schools
GreatSchools rating
No schools nearby
We couldn't find any schools near this home.
- C$3,5004 bd2 ba-- sqft2396 Barcella Cres, Mississauga, ON L5K1E2For Rent

- C$---- bd-- ba-- sqft2445 Homelands Dr #3, Mississauga, ON L5K2C6Off Market
- C$1,155,0003 bd3 ba2.1k sqft2524 Homelands Dr, Mississauga, ON L5K1H4Sold
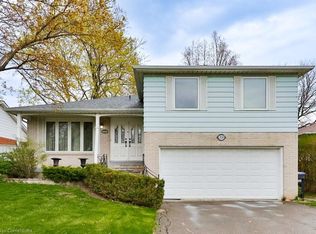
- C$689,5003 bd3 ba-- sqft2445 Homelands Dr #25, Mississauga, ON L5K2C6For Sale
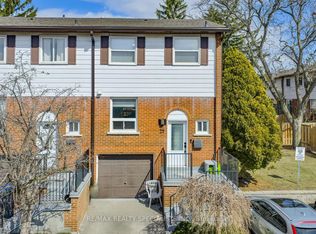
- C$599,9003 bd2 ba-- sqft2445 Homelands Dr #30, Mississauga, ON L5K2C6For Sale
- C$688,8003 bd2 ba-- sqft2445 Homelands Dr #18, Mississauga, ON L5K2C6For Sale
- C$759,0004 bd3 ba1.2k sqft2445 Homelands Dr #47, Mississauga, ON L5K2C6Sold
- C$--2 bd1 ba-- sqft2566 Hollington Cres #2566, Mississauga, ON L5K1E7Off Market
Similar homes
- C$949,0004 bd2 ba-- sqft2694 Truscott Dr, Mississauga, ON L5J 2B7For Sale
 MLS ID #W13620336, ROYAL LEPAGE REALTY PLUS. TRREB
 - C$848,0004 bd2 ba-- sqft1278 Shamir Cres, Mississauga, ON L5C 1L1For Sale
 MLS ID #W13625776, ROYAL LEPAGE REALTY CENTRE. TRREB
 - C$869,9005 bd3 ba-- sqft2335 Council Ring Rd, Mississauga, ON L5L 1B9For Sale
 MLS ID #W13583884, HOMELIFE/MIRACLE REALTY LTD. TRREB
 - C$895,0004 bd1 ba-- sqft1636 Robillard Rd, Mississauga, ON L5J 3K9For Sale
 MLS ID #W13464920, KELLER WILLIAMS REFERRED URBAN REALTY. TRREB
 - C$899,9995 bd4 ba-- sqft651 Shetani Pl, Mississauga, ON L5B 2Z7For SaleMLS ID #W13612490, RE/MAX MILLENNIUM REAL ESTATE. TRREB
- C$899,0004 bd2 ba-- sqft922 Stainton Dr, Mississauga, ON L5C 3A5For SaleMLS ID #W13161370, RE/MAX ACE REALTY INC.. TRREB
- C$860,0003 bd3 ba-- sqft2401 5th Line W #8, Mississauga, ON L5K 1V9For SaleMLS ID #W13602136, RE/MAX REALTY SPECIALISTS INC.. TRREB
- C$859,9004 bd2 ba-- sqft2571 Trident Ave, Mississauga, ON L5B 2L3For SaleMLS ID #W13515394, RE/MAX REALTY SPECIALISTS INC.. TRREB
- C$775,0003 bd2 ba-- sqft6939 Justine Dr, Mississauga, ON L4T 1M4For SaleMLS ID #W13640140, RE/MAX REAL ESTATE CENTRE INC.. TRREB
- C$949,9994 bd2 ba-- sqft1060 Claredale Rd, Mississauga, ON L5G 1T6For SaleMLS ID #W13592782, SUTTON GROUP ELITE REALTY INC.. TRREB
- C$1,169,0005 bd3 ba-- sqft1434 Leda Ave, Mississauga, ON L5G 4B7For SaleMLS ID #W13638574, ROYAL LEPAGE REAL ESTATE SERVICES LTD.. TRREB
- C$890,0004 bd2 ba-- sqft2155 Pashak Ct, Mississauga, ON L5A 1H8For SaleMLS ID #W13464792, ROYAL LEPAGE MEADOWTOWNE REALTY. TRREB
- C$839,0003 bd3 ba-- sqft(Undisclosed Address), Mississauga, ON L5N 1X5For SaleMLS ID #W13592118, REMAX YOUR COMMUNITY REALTY. TRREB
- C$689,5003 bd3 ba-- sqft2445 Homelands Dr #25, Mississauga, ON L5K 2C6For SaleMLS ID #W13559130, RE/MAX REALTY SPECIALISTS INC.. TRREB
- C$849,9003 bd2 ba-- sqft511 Northcliffe Blvd, Toronto, ON M6E 3L4For SaleMLS ID #C13640266, RE/MAX HALLMARK REALTY LTD.. TRREB
- C$1,160,0004 bd2 ba-- sqft2565 Windjammer Rd, Mississauga, ON L5L 1H7For SaleMLS ID #W13569470, RE/MAX ABOUTOWNE REALTY CORP.. TRREB
- C$1,299,9993 bd3 ba-- sqft2220 Springfield Ct, Mississauga, ON L5K 1V2For SaleMLS ID #W13236990, COLDWELL BANKER IKC REALTY. TRREB
- C$1,099,9004 bd2 ba-- sqft52 Briarwood Ave, Mississauga, ON L5G 3N6For SaleMLS ID #W13614140, RE/MAX REALTY ENTERPRISES INC.. TRREB
- C$929,9003 bd2 ba-- sqft151 Lanyard Rd, Toronto, ON M9M 1Z3For SaleMLS ID #W13643238, SUTTON GROUP OLD MILL REALTY INC.. TRREB
- C$969,9003 bd2 ba-- sqft1583 Otterby Rd, Mississauga, ON L4X 1W8For SaleMLS ID #W13627086, RE/MAX WEST REALTY INC.. TRREB
