Act Now, Spacious Detached Home In Prime Location Close To All Amenities. Open Concept Main Floor With Combined Living/Dining With Walk Out To Patio, Huge Eat-In Kitchen And Walk Out To Backyard Perfect For Entertaining, 3 Bedrooms On Upper Level Complete With 4 Piece Bathroom, Lower Level Rec Room With Fireplace, Additional Bedroom And 3 Piece Bathroom On The Lower Level, Shopping And Schools Nearby.
For sale
C$969,900
1583 Otterby Rd, Mississauga, ON L4X 1W8
3beds
2baths
Single Family Residence
Built in ----
6,256 Square Feet Lot
$-- Zestimate®
C$--/sqft
C$-- HOA
What's special
Open concept main floorWalk out to patioHuge eat-in kitchen
- 56 days
- 8
- 2
Zillow last checked:
Listing updated:
Listed by:
RE/MAX WEST REALTY INC.
Source: TRREB,MLS®#: W13627086 Originating MLS®#: Toronto Regional Real Estate Board
Originating MLS®#: Toronto Regional Real Estate BoardFacts & features
Interior
Bedrooms & bathrooms
- Bedrooms: 3
- Bathrooms: 2
Heating
- Forced Air, Gas
Cooling
- Central Air
Features
- Other
- Basement: Full
- Has fireplace: Yes
Interior area
- Living area range: 2000-2500 null
Property
Parking
- Total spaces: 4
- Parking features: Private
- Has garage: Yes
Features
- Stories: 2
- Has private pool: Yes
- Pool features: Above Ground
- Waterfront features: None
Lot
- Size: 6,256 Square Feet
Details
- Parcel number: 133290370
Construction
Type & style
- Home type: SingleFamily
- Property subtype: Single Family Residence
Materials
- Brick
- Foundation: Unknown
- Roof: Unknown
Utilities & green energy
- Sewer: Sewer
Community & HOA
Location
- Region: Mississauga
Financial & listing details
- Annual tax amount: C$7,125
- Date on market: 7/31/2026
Price history
Price history is unavailable.
Public tax history
Tax history is unavailable.
Climate risks
Neighborhood: Applewood
Nearby schools
GreatSchools rating
No schools nearby
We couldn't find any schools near this home.
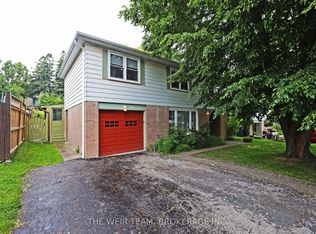
- C$1,050,0004 bd3 ba-- sqft1577 Otterby Rd, Mississauga, ON L4X1W8For Sale
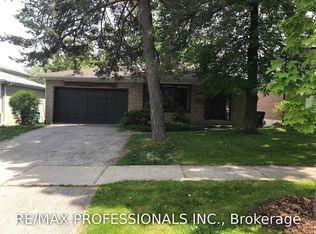
- C$1,7001 bd1 ba-- sqft1582 Otterby Rd #BASEMENT, Mississauga, ON L4X1W7For Rent
- C$--3 bd1 ba1k sqft3446 Bannerhill Ave #1, Mississauga, ON L4X1V1Off Market
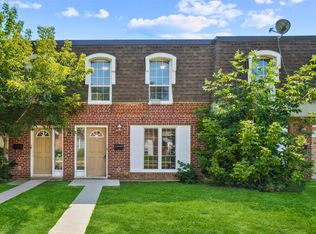
- C$3,1603 bd1 ba1.8k sqft3455 Havenwood Dr, Mississauga, ON L4X2M7For Rent
Similar homes
- C$999,9993 bd4 ba-- sqft4164 Forest Fire Cres, Mississauga, ON L4W 3P5For Sale
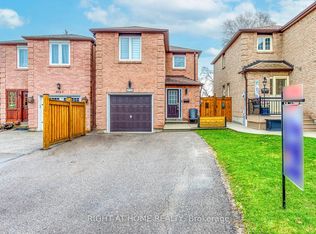 MLS ID #W13801060, RIGHT AT HOME REALTY INC.. TRREB
 - C$999,0005 bd4 ba-- sqft301 Kingsbridge Garden Cir, Mississauga, ON L5R 1L2For Sale
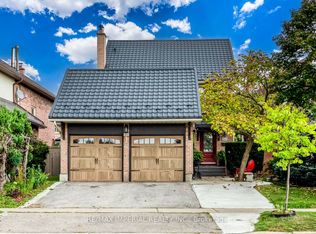 MLS ID #W13813162, RE/MAX IMPERIAL REALTY INC.. TRREB
 - C$1,129,0003 bd2 ba-- sqft2591 Whaley Dr, Mississauga, ON L5B 1X1For Sale
 MLS ID #W13800478, RE/MAX REAL ESTATE CENTRE INC.. TRREB
 - C$999,8883 bd2 ba-- sqft1069 Alexandra Ave, Mississauga, ON L5E 2A1For Sale
 MLS ID #W13566152, Royal LePage Real Estate Associates. TRREB
