Welcome to this bright and spacious rare 5-level backsplit, offering incredible versatility for families, multi-generational living, or savvy investors. This well-designed home features 3bedrooms and 3 bathrooms, with a functional layout that provides plenty of room for everyone. The two lower levels have been thoughtfully configured as a fully self-contained unit with it's own separate entrance, making it an in-law suite, or private accommodations for extended family. The main living areas are filled with natural light, creating a warm and inviting atmosphere. While the home offers the perfect opportunity to add your personal style and updates to truly make it your own. Outside, you'll find a beautiful backyard that's perfect for relaxing, entertaining, gardening, or enjoying time with family and friends. The property also includes a single-car garage and a spacious driveway with parking for up to four additional vehicles, providing ample space for guests and multiple drivers. Ideally located in a sought-after neighbourhood, you'll enjoy convenient access to everything you need. Schools, parks, shopping, restaurants, public transit, recreation facilities, and major commuter routes are all just minutes away, making everyday living both easy and enjoyable. Whether you're searching for your forever family home or a property with excellent income potential, this bright and versatile home offers endless possibilities. Don't miss your chance to make it your own
For sale
C$839,000
Mississauga, ON L5N 1X5
3beds
3baths
Single Family Residence
Built in ----
4,514 Square Feet Lot
$-- Zestimate®
C$--/sqft
C$-- HOA
What's special
Functional layoutSingle-car garage
- 21 hours |
- 13 |
- 1 |
Zillow last checked:
Listing updated:
Listed by:
REMAX YOUR COMMUNITY REALTY
Source: TRREB,MLS®#: W13592118 Originating MLS®#: Toronto Regional Real Estate Board
Originating MLS®#: Toronto Regional Real Estate BoardFacts & features
Interior
Bedrooms & bathrooms
- Bedrooms: 3
- Bathrooms: 3
Primary bedroom
- Level: Third
- Dimensions: 3.23 x 3.78
Bedroom 2
- Level: Third
- Dimensions: 2.71 x 3.14
Bedroom 3
- Level: Third
- Dimensions: 2.77 x 3.69
Family room
- Level: Second
- Dimensions: 7 x 3.08
Family room
- Level: Lower
- Dimensions: 5.88 x 3.41
Kitchen
- Level: Lower
- Dimensions: 5.88 x 3.41
Kitchen
- Level: Second
- Dimensions: 7 x 2.16
Office
- Level: Main
- Dimensions: 2.5 x 3.08
Recreation
- Level: Sub-Basement
- Dimensions: 6.88 x 5.6
Heating
- Forced Air, Gas
Cooling
- Central Air
Features
- Floor Drain, In-Law Suite
- Basement: Apartment,Finished with Walk-Out,Finished,Full,Separate Entrance
- Has fireplace: Yes
Interior area
- Living area range: 1500-2000 null
Video & virtual tour
Property
Parking
- Total spaces: 5
- Parking features: Private
- Has garage: Yes
Features
- Pool features: None
Lot
- Size: 4,514 Square Feet
Details
- Parcel number: 132320042
Construction
Type & style
- Home type: SingleFamily
- Property subtype: Single Family Residence
Materials
- Brick
- Foundation: Poured Concrete
- Roof: Asphalt Shingle
Utilities & green energy
- Sewer: Sewer
Community & HOA
Location
- Region: Mississauga
Financial & listing details
- Annual tax amount: C$5,472
- Date on market: 7/22/2026
REMAX YOUR COMMUNITY REALTY
REMAX YOUR COMMUNITY REALTY
By pressing Contact Agent, you agree that the real estate professional identified above may call/text you about your search, which may involve use of automated means and pre-recorded/artificial voices. You don't need to consent as a condition of buying any property, goods, or services. Message/data rates may apply. You also agree to our Terms of Use. Zillow does not endorse any real estate professionals. We may share information about your recent and future site activity with your agent to help them understand what you're looking for in a home.
Price history
Price history is unavailable.
Public tax history
Tax history is unavailable.
Climate risks
Neighborhood: Meadowvale
Nearby schools
GreatSchools rating
No schools nearby
We couldn't find any schools near this home.
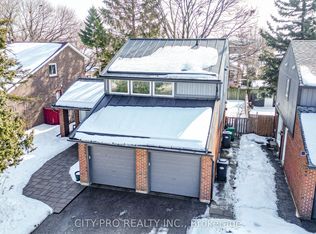
- C$1,099,9004 bd4 ba-- sqft2848 Windwood Dr, Mississauga, ON L5N1W7For Sale
- C$899,0003 bd3 ba-- sqft5865 Dalebrook Cres #57B, Mississauga, ON L5M5X1For Sale

- C$799,0003 bd4 ba-- sqft5865 Dalebrook Cres #10B, Mississauga, ON L5M5X1For Sale

- C$--2 bd1 ba800 sqft5830 Dalebrook Cres, Mississauga, ON L5M5R8Off Market
- C$1,289,0004 bd4 ba2k sqft5991 Greensboro Dr, Mississauga, ON L5M5S5Sold
- C$--3 bd4 ba1.3k sqft5950 Glen Erin Dr #42, Mississauga, ON L5M6J1Off Market
- C$838,8883 bd4 ba-- sqft5950 Glen Erin Dr #50, Mississauga, ON L5M6J1For Sale
- C$--1 bd1 ba665 sqft6570 Glen Erin Dr #716, Mississauga, ON L5N2X1Off Market
- C$--1 bd1 ba665 sqft6570 Glen Erin Dr #616, Mississauga, ON L5N2X1Off Market
Similar homes
- C$869,9005 bd3 ba-- sqft2335 Council Ring Rd, Mississauga, ON L5L 1B9For Sale
 MLS ID #W13583884, HOMELIFE/MIRACLE REALTY LTD. TRREB
 - C$879,9003 bd2 ba-- sqft3169 Bartholomew Cres, Mississauga, ON L5N 3K9For Sale
 MLS ID #W13223042, RE/MAX GARDEN CITY REALTY INC, BROKERAGE. TRREB
 - C$899,0003 bd4 ba-- sqft6321 Amber Glen Dr, Mississauga, ON L5N 7V4For Sale
 MLS ID #W13536476, SUTTON GROUP-ASSOCIATES REALTY INC.. TRREB
 - C$945,0003 bd2 ba-- sqft20 Plainsman Rd, Mississauga, ON L5N 1C6For Sale
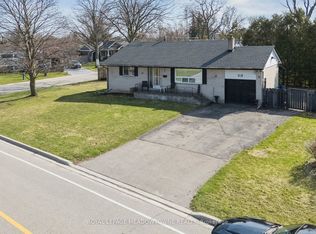 MLS ID #W12995610, ROYAL LEPAGE MEADOWTOWNE REALTY. TRREB
 - C$1,099,8004 bd3 ba-- sqft3364 Ingram Rd, Mississauga, ON L5L 4N4For SaleMLS ID #W13587400, ROYAL LEPAGE REAL ESTATE SERVICES LTD.. TRREB
- C$1,100,0003 bd3 ba-- sqft6884 Edenwood Dr, Mississauga, ON L5N 4V6For SaleMLS ID #W13571186, RE/MAX REAL ESTATE CENTRE INC.. TRREB
- C$1,150,0004 bd3 ba-- sqft271 Nahani Way, Mississauga, ON L4Z 3B8For SaleMLS ID #W13591456, RE/MAX REALTY SPECIALISTS INC.. TRREB
- C$739,9004 bd3 ba-- sqft5536 Montevideo Rd Unit 4, Mississauga, ON L5N 2P4For SaleMLS ID #W13545158, RE/MAX ACE REALTY INC.. TRREB
- C$829,9004 bd3 ba1.3k sqft36 Van Fleet Ter, Milton, ON L9T 0Y4For SaleMLS ID #40836600, Matilda Nestoroska, Broker, RE/MAX Aboutowne Realty Corp.. ITSO
- C$769,9005 bd3 ba-- sqft8 Holgate Ct, Brampton, ON L6Z 1S1For SaleMLS ID #W13589520, HOMELIFE G1 REALTY INC.. TRREB
- C$824,9004 bd2 ba-- sqft22 Norton Cres, Halton Hills, ON L7G 1N2For SaleMLS ID #W13571968, YOUR HOME TODAY REALTY INC.. TRREB
- C$829,9004 bd3 ba-- sqft62 Charters Rd, Brampton, ON L6V 2S5For SaleMLS ID #W13508708, RE/MAX GOLD REALTY INC.. TRREB
- C$769,9003 bd2 ba-- sqft15 Ferndale Cres, Brampton, ON L6W 1G1For SaleMLS ID #W13500684, RE/MAX REALTY SERVICES INC.. TRREB
- C$1,189,0006 bd4 ba-- sqft5981 Couples St, Mississauga, ON L5V 2Z5For SaleMLS ID #W13568654, RE/MAX REAL ESTATE CENTRE INC.. TRREB
- C$699,9003 bd2 ba-- sqft85 Eldomar Ave, Brampton, ON L6W 1P9For SaleMLS ID #W13574198, RE/MAX REALTY SERVICES INC.. TRREB
- C$899,0004 bd2 ba-- sqft1257 Alexandra Ave, Mississauga, ON L5E 2A7For SaleMLS ID #W13503142, SUTTON GROUP QUANTUM REALTY INC.. TRREB
- C$999,8883 bd2 ba-- sqft1069 Alexandra Ave, Mississauga, ON L5E 2A1For SaleMLS ID #W13566152, Royal LePage Real Estate Associates. TRREB
- C$1,155,0003 bd3 ba-- sqft394 Maidstone Cres, Oakville, ON L6M 1A1For SaleMLS ID #W13590482, ROYAL LEPAGE REALTY PLUS OAKVILLE. TRREB
- C$779,9003 bd3 ba-- sqft34 White Tail Cres, Brampton, ON L6Y 5C2For SaleMLS ID #W13424268, RE/MAX GOLD REALTY INC.. TRREB
- C$849,0004 bd3 ba-- sqft28 Bromley Cres, Brampton, ON L6T 1Z1For SaleMLS ID #W13460508, FARIS TEAM REAL ESTATE. TRREB
