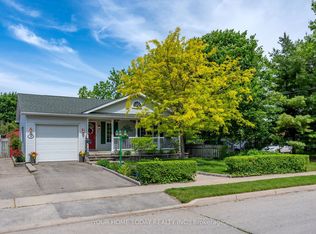
Garage Lovers, This One's for You! Here's a bungalow that brings more to the table than expected, starting with an impressive 2.5-car garage complete with mezzanine storage and plenty of space for vehicles, toys, tools, hobbies or weekend projects. Set on a generous mature corner lot in a quiet, family-friendly neighbourhood, this updated 3+1 bedroom, 2-bathroom home offers comfort, flexibility and great space. The main level is warm and welcoming, with hardwood flooring, a bay window in the living room and an easy-flow layout that connects to the updated kitchen and dining area. The kitchen has been tastefully refreshed with shaker-style cabinetry, tiled backsplash, double sink and a practical layout that works well for everyday living and casual entertaining. Three main-level bedrooms, each with hardwood flooring and good closet space, are served by a 4-piece bathroom. A separate side entrance/breezeway adds excellent versatility (in-law potential), with access to the garage, an office nook, workshop space and generous storage, including a cedar-lined closet, ideal for hobbies or home office needs. The finished lower level adds even more room with a comfortable rec room featuring a corner gas fireplace, a 4th bedroom, 4-piece bathroom, cold cellar, laundry/utility area and additional storage. Outside, the private mature yard is a real bonus, offering a large stone patio, covered barbecue area, pergola and beautiful perennial gardens. Close to schools (catwalk to Harrison Public School), parks, shops and everyday amenities, this one checks a lot of boxes, especially if garage space is high on your wish list.
Under contract
C$824,900
22 Norton Cres, Halton Hills, ON L7G 1N2
4beds
2baths
Single Family Residence
Built in ----
5,526 Square Feet Lot
$-- Zestimate®
C$--/sqft
C$-- HOA
What's special
Generous mature corner lotHardwood flooringTiled backsplashDouble sinkCedar-lined closetCold cellarCovered barbecue area
- 7 days |
- 29 |
- 1 |
Zillow last checked:
Listing updated:
Listed by:
YOUR HOME TODAY REALTY INC.
Source: TRREB,MLS®#: W13571968 Originating MLS®#: Toronto Regional Real Estate Board
Originating MLS®#: Toronto Regional Real Estate BoardFacts & features
Interior
Bedrooms & bathrooms
- Bedrooms: 4
- Bathrooms: 2
Primary bedroom
- Level: Ground
- Dimensions: 4.31 x 2.94
Bedroom 2
- Level: Ground
- Dimensions: 3.5 x 3.22
Bedroom 3
- Level: Ground
- Dimensions: 3.21 x 2.72
Bedroom 4
- Level: Basement
- Dimensions: 3.07 x 2.76
Breakfast
- Level: Ground
- Dimensions: 3.62 x 1.83
Kitchen
- Level: Ground
- Dimensions: 3.3 x 2.48
Laundry
- Level: Basement
- Dimensions: 3.07 x 4.03
Living room
- Level: Ground
- Dimensions: 5.15 x 3.62
Recreation
- Level: Basement
- Dimensions: 7.89 x 3.79
Heating
- Forced Air, Gas
Cooling
- Central Air
Appliances
- Included: Water Softener
Features
- Basement: Finished,Separate Entrance
- Has fireplace: Yes
- Fireplace features: Natural Gas, Recreation Room
Interior area
- Living area range: 700-1100 null
Video & virtual tour
Property
Parking
- Total spaces: 4
- Parking features: Private Double
- Has garage: Yes
Features
- Pool features: None
Lot
- Size: 5,526 Square Feet
- Features: Library, Park, School, Golf, Public Transit
Details
- Parcel number: 250470067
Construction
Type & style
- Home type: SingleFamily
- Architectural style: Bungalow
- Property subtype: Single Family Residence
Materials
- Brick
- Foundation: Unknown
- Roof: Asphalt Shingle
Utilities & green energy
- Sewer: Sewer
Community & HOA
Community
- Security: None
Location
- Region: Halton Hills
Financial & listing details
- Annual tax amount: C$4,618
- Date on market: 7/16/2026
YOUR HOME TODAY REALTY INC.
YOUR HOME TODAY REALTY INC.
By pressing Contact Agent, you agree that the real estate professional identified above may call/text you about your search, which may involve use of automated means and pre-recorded/artificial voices. You don't need to consent as a condition of buying any property, goods, or services. Message/data rates may apply. You also agree to our Terms of Use. Zillow does not endorse any real estate professionals. We may share information about your recent and future site activity with your agent to help them understand what you're looking for in a home.
Price history
Price history is unavailable.
Public tax history
Tax history is unavailable.
Climate risks
Neighborhood: Georgetown
Nearby schools
GreatSchools rating
No schools nearby
We couldn't find any schools near this home.
- C$---- bd-- ba-- sqft10 McIntyre Cres, Halton Hills, ON L7G1N3Off Market
- C$1,8501 bd1 ba-- sqft18 Mackenzie Dr #BASEMENT, Halton Hills, ON L7G4B9For Rent
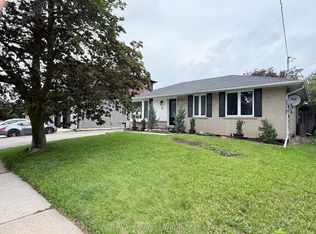
- C$---- bd-- ba-- sqft75 McIntyre Cres #3, Halton Hills, ON L7G1N5Off Market
- C$--2 bd1 ba900 sqft148 Prince Charles Dr #2, Halton Hills, ON L7G3V9Off Market
- C$979,0005 bd3 ba-- sqft163 Prince Charles Dr, Halton Hills, ON L7G3W1For Sale
- C$849,9004 bd2 ba894 sqft90 Prince Charles Dr, Halton Hills, ON L7G3V4For Sale
- C$878,9005 bd2 ba1.2k sqft39 McGilvray Cres, Halton Hills, ON L7G1L7For Sale
- C$809,9004 bd2 ba-- sqft44 Byron St, Halton Hills, ON L7G3W7For Sale
Similar homes
- C$740,0004 bd2 ba-- sqft456 Delrex Blvd, Halton Hills, ON L7G 4J2For Sale
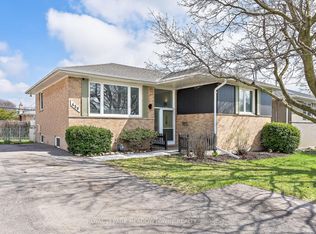 MLS ID #W13591902, ROYAL LEPAGE MEADOWTOWNE REALTY. TRREB
 - C$899,0004 bd2 ba-- sqft403 Delrex Blvd, Halton Hills, ON L7G 4H8For Sale
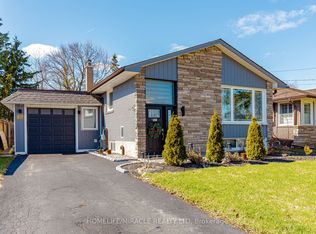 MLS ID #W13548388, HOMELIFE/MIRACLE REALTY LTD. TRREB
 - C$899,0005 bd2 ba-- sqft74 Mountainview Rd S, Halton Hills, ON L7G 4K5For Sale
 MLS ID #W13035236, RE/MAX REAL ESTATE CENTRE INC.. TRREB
 - C$949,9003 bd3 ba-- sqft16 Normandy Blvd, Halton Hills, ON L7G 1W1For Sale
 MLS ID #W13249242, YOUR HOME TODAY REALTY INC.. TRREB
 - C$829,9003 bd2 ba-- sqft14 Rosemary Rd, Halton Hills, ON L7J 1E8For SaleMLS ID #W13560078, Town Or Country Real Estate (Halton) Ltd., Brokerage. TRREB
- C$849,9002 bd2 ba-- sqft30 Victoria St, Halton Hills, ON L7G 3N6For SaleMLS ID #W13431008, ROYAL LEPAGE MEADOWTOWNE REALTY. TRREB
- C$999,9004 bd2 ba-- sqft46 Hewson Cres, Halton Hills, ON L7G 2N9For SaleMLS ID #W13437598, ROYAL LEPAGE MEADOWTOWNE REALTY. TRREB
- C$769,9005 bd3 ba-- sqft8 Holgate Ct, Brampton, ON L6Z 1S1For SaleMLS ID #W13589520, HOMELIFE G1 REALTY INC.. TRREB
- C$839,0003 bd3 ba-- sqft(Undisclosed Address), Mississauga, ON L5N 1X5For SaleMLS ID #W13592118, REMAX YOUR COMMUNITY REALTY. TRREB
- C$749,0004 bd2 ba-- sqft16 Grassington Cres, Brampton, ON L6S 1Z6For SaleMLS ID #W13601166, RE/MAX REALTY SERVICES INC.. TRREB
- C$829,9004 bd3 ba1.3k sqft36 Van Fleet Ter, Milton, ON L9T 0Y4For SaleMLS ID #40836600, Matilda Nestoroska, Broker, RE/MAX Aboutowne Realty Corp.. ITSO
- C$808,0005 bd4 ba-- sqft24 Jay St, Brampton, ON L6Z 3V7For SaleMLS ID #W13562016, HOMELIFE SUPERSTARS REAL ESTATE LIMITED. TRREB
- C$790,0004 bd2 ba-- sqft29 Northwood Dr, Brampton, ON L6X 2L3For SaleMLS ID #W13471630, REAL BROKER ONTARIO LTD.. TRREB
- C$1,149,0005 bd3 ba-- sqft93 Lauchlin Cres, Halton Hills, ON L7G 5R3For SaleMLS ID #W13554502, RE/MAX GOLD REALTY INC.. TRREB
- C$829,9004 bd3 ba-- sqft62 Charters Rd, Brampton, ON L6V 2S5For SaleMLS ID #W13508708, RE/MAX GOLD REALTY INC.. TRREB
- C$875,0004 bd2 ba-- sqft41 Strathavon Dr, Toronto, ON M9V 2H4For SaleMLS ID #W13600314, ROYAL LEPAGE MAXIMUM REALTY. TRREB
- C$820,0004 bd3 ba-- sqft46 Linkdale Rd, Brampton, ON L6V 2Y6For SaleMLS ID #W13437594, RE/MAX REALTY SPECIALISTS INC.. TRREB
- C$799,0004 bd2 ba-- sqft346 Centre St N, Brampton, ON L6V 3B5For SaleMLS ID #W13214836, VENTURE REAL ESTATE CORP.. TRREB
- C$849,0004 bd3 ba-- sqft28 Bromley Cres, Brampton, ON L6T 1Z1For SaleMLS ID #W13460508, FARIS TEAM REAL ESTATE. TRREB
- C$1,199,9004 bd3 ba-- sqft83 Atwood Ave, Halton Hills, ON L7G 6C5For SaleMLS ID #W12996350, YOUR HOME TODAY REALTY INC.. TRREB
