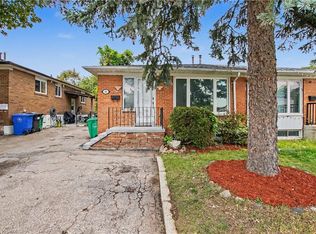
Featuring a LEGAL basement apartment and offering excellent flexibility for multi generational living, extended family, or additional income potential this detached bungalow is tucked away on a quiet family friendly crescent. The main level showcases hardwood flooring throughout the living room, hallway, and bedrooms, while the spacious living area is anchored by a stunning bay window with built in bench seating, creating the perfect spot to relax and unwind. The open concept layout seamlessly connects the living room, kitchen, and breakfast area, making the space ideal for both everyday living and entertaining. The updated kitchen features stainless steel appliances, pot lights, directional lighting, laminate flooring, and a functional half wall overlooking the living space so you can stay connected while hosting family and friends. The adjoining breakfast area features sliding glass doors leading to the backyard deck, while the sun filled dining area is surrounded by windows and offers double door access to the yard. The main floor is completed with 3 spacious bedrooms, an updated 3 piece bathroom with modern finishes, and its own separate laundry. The finished lower level adds tremendous value with a fully self contained apartment featuring a private backyard entrance, full kitchen with granite countertops, stainless steel appliances and island seating for 4, spacious living room with pot lights, 2 additional bedrooms, a 3 piece bathroom, second laundry area, and ample storage space. Outside, enjoy a fully fenced backyard complete with a deck, garden area, and storage shed, while the asphalt driveway provides ample parking. Ideally located close to schools, parks, shopping, restaurants, public transit, and the charm of downtown Georgetown, this home offers comfort, flexibility, and convenience in a mature family friendly neighbourhood.
For sale
C$799,900
39 McGilvray Cres, Halton Hills, ON L7G 1L7
5beds
1,235sqft
Single Family Residence, Residential
Built in ----
6,600 Square Feet Lot
$-- Zestimate®
C$648/sqft
C$-- HOA
What's special
- 23 days
- 47
- 3
Zillow last checked:
Listing updated:
Listed by:
Lisa Hartsink, Broker of Record,
Coldwell Banker Elevate Realty, Brokerage
Source: ITSO,MLS®#: 40855663Originating MLS®#: Cornerstone Association of REALTORS®
Facts & features
Interior
Bedrooms & bathrooms
- Bedrooms: 5
- Bathrooms: 2
- Full bathrooms: 2
- Main level bathrooms: 1
- Main level bedrooms: 3
Other
- Description: Hardwood flooring 1 window overlooking front yard Semi flush mount light Double closet
- Level: Main
Bedroom
- Description: Hardwood flooring 1 window overlooking front yard Semi flush mount light Single closet
- Level: Main
Bedroom
- Description: Hardwood flooring 1 window overlooking back yard Semi flush mount light GE Front load washer GE Front load dryer
- Level: Main
Bedroom
- Description: Laminate flooring 1 window facing side yard Semi flush mount light Double closet Electrical panel
- Level: Basement
Bedroom
- Description: Laminate flooring 1 window facing side yard Semi flush mount light Double closet with mirror sliding doors
- Level: Basement
Bathroom
- Description: Tile flooring Tub shower combo with tile surround Upgraded shower fixtures (rain head & handheld) Updated built in vanity Vanity lights 1 window overlooking back yard
- Features: 3-Piece
- Level: Main
Bathroom
- Description: Tile flooring Tub/shower combo with tile surround & niche Upgraded shower fixtures Updated built in vanity with LED mirror light Potlights 1 window facing backyard Electrolux front load dryer Samsung front load washer Storage cabinets above washer/dryer
- Features: 3-Piece
- Level: Basement
Other
- Level: Basement
Dining room
- Description: Laminate flooring 7 windows & double door leading to back yard
- Level: Main
Kitchen
- Description: Laminate flooring Potlights & directional lights Frigidaire stainless steel stove GE stainless steel double door fridge Whirlpool stainless steel dishwasher Frigidaire stainless steel fridge Half wall feature between kitchen & living
- Level: Main
Kitchen
- Description: Laminate flooring Potlights 1 window overlooking side Granite countertop Granite kitchen island – seats 4 Frigidaire stainless steel stove GE stainless steel double door fridge Whirlpool stainless steel dishwasher GE stainless steel fridge with freezer drawer Vesta stainless steel range hood
- Level: Basement
Living room
- Description: Hardwood flooring 1 bay window overlooking front yard with seating bench Open to kitchen and breakfast area
- Level: Main
Living room
- Description: Laminate flooring 2 windows facing front yard Potlights
- Level: Basement
Utility room
- Level: Basement
Heating
- Forced Air, Natural Gas
Cooling
- Central Air
Appliances
- Laundry: In Basement, Main Level, Multiple Locations
Features
- Other
- Basement: Separate Entrance,Full,Finished
- Has fireplace: No
Interior area
- Total structure area: 2,145
- Total interior livable area: 1,235 sqft
- Finished area above ground: 1,235
- Finished area below ground: 910
Video & virtual tour
Property
Parking
- Total spaces: 4
- Parking features: Private Drive Single Wide, Private Drive Double Wide
- Uncovered spaces: 4
Features
- Stories: 1
- Frontage type: East
- Frontage length: 60.00
Lot
- Size: 6,600 Square Feet
- Dimensions: 60 x 110
- Features: Urban, Schools
Details
- Additional structures: Shed(s)
- Parcel number: 250480051
- Zoning: LDR1-2(MN)
Construction
Type & style
- Home type: SingleFamily
- Architectural style: Bungalow
- Property subtype: Single Family Residence, Residential
Materials
- Brick
- Roof: Asphalt Shing
Condition
- 51-99 Years
- New construction: No
Utilities & green energy
- Sewer: Sewer (Municipal)
- Water: Municipal
Community & HOA
Location
- Region: Halton Hills
Financial & listing details
- Price per square foot: C$648/sqft
- Annual tax amount: C$4,853
- Date on market: 8/13/2026
- Inclusions: Other
Price history
| Date | Event | Price |
|---|---|---|
| 8/13/2026 | Listed for sale | C$799,900C$648/sqft |
Source:  TRREB #W13673428 Report a problem TRREB #W13673428 Report a problem | ||
Public tax history
Tax history is unavailable.
Climate risks
Neighborhood: Georgetown
Nearby schools
GreatSchools rating
No schools nearby
We couldn't find any schools near this home.


Similar homes
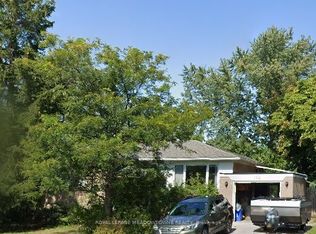
- C$999,0003 bd2 ba1.3k sqft22 McCullough Cres, Halton Hills, ON L7G 5N5For Sale
 MLS ID #40858828, Christine Monckton, Broker, Royal Lepage Real Estate Associates. ITSO
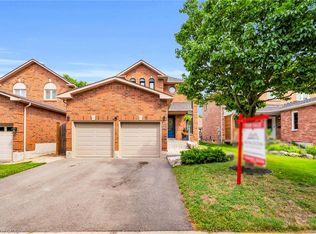
 - C$899,9004 bd3 ba1.4k sqft27 Spruce Blvd, Halton Hills, ON L7J 2Y3For Sale
 MLS ID #40856552, Tyler Stewart Dawe, Salesperson, Real Broker Ontario Ltd.. ITSO
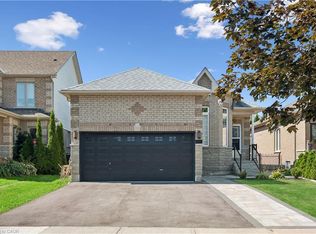
 - C$1,149,5003 bd2 ba1.1k sqft11749 10th Line, Halton Hills, ON L7G 4S7For Sale
 MLS ID #40855403, Ryan Green, Broker, Right at Home Realty. ITSO
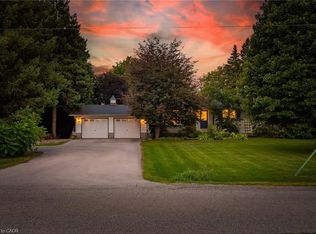
 - C$779,0004 bd2 ba892 sqft46 Northwood Dr, Brampton, ON L6X 2L2For Sale
 MLS ID #40857818, Gaurav Narula, Salesperson, RE/MAX REAL ESTATE CENTRE INC.. ITSO
