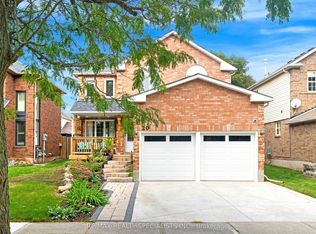
Welcome to this stunning 2-storey detached home in Georgetown's sought-after Trafalgar Country neighbourhood, where thoughtful updates, inviting living spaces & a family-friendly setting come together. A beautiful paving stone walkway & landscaped gardens create exceptional curb appeal, leading to a welcoming front foyer with custom built-in bench seating & shelving. The recently renovated (2022) bright, open-concept main floor showcases soaring 16-foot ceiling & dramatic two-storey windows in the dining area, filling the space with an abundance of natural light. The cozy living room is the perfect place to unwind, featuring a gas fireplace & a large picture window overlooking the backyard. The beautifully renovated kitchen (2022) is both stylish & functional, complete with quartz countertops, a centre island featuring a double sink, tile backsplash and stainless steel appliances. An updated 2-pc powder room (2022) completes the main floor. The upper level offers three good size bedrooms & a 4-pc semi-ensuite bathroom; featuring upgraded carpet on the staircases & second floor hallway (2021). Unwind in a private fenced backyard with beautiful paving stone patio, gazebo, a play set, fire pit area, storage shed & plenty of green space for children & pets to enjoy. The finished basement offers a spacious rec room & an office area with under-stair storage, creating additional living space for the perfect work-life balance. Additional updates include new windows (2021), new dual shade window blinds on the main floor windows (2023), new basement flooring (2020), a new air conditioner (2024), re-shingled roof (2021) & a refinished 2-car driveway (2024). Ideally located close to excellent schools, shopping, parks & scenic nature trails, this wonderful home offers the perfect blend of comfort, convenience, and lifestyle in Georgetown.
For sale
C$999,000
22 McCullough Cres, Halton Hills, ON L7G 5N5
3beds
1,349sqft
Single Family Residence, Residential
Built in 1993
4,596 Square Feet Lot
$-- Zestimate®
C$741/sqft
C$-- HOA
What's special
- 53 days
- 2
- 0
Zillow last checked:
Listing updated:
Listed by:
Christine Monckton, Broker,
Royal Lepage Real Estate Associates
Source: ITSO,MLS®#: 40858828Originating MLS®#: Cornerstone Association of REALTORS®
Facts & features
Interior
Bedrooms & bathrooms
- Bedrooms: 3
- Bathrooms: 2
- Full bathrooms: 1
- 1/2 bathrooms: 1
- Main level bathrooms: 1
Other
- Description: Double Closet Large Window (Back Yard)
- Features: Hardwood Floor, Semi-Ensuite (walk thru)
- Level: Second
Bedroom
- Description: Bedroom 2 Accent Wall (2022) Ceiling Fan Picture Shelves Windows (Front Yard)
- Features: Hardwood Floor, Walk-in Closet
- Level: Second
Bedroom
- Description: Bedroom 3 Closet Ceiling Fan Window (Back Yard)
- Features: Hardwood Floor
- Level: Second
Bathroom
- Description: Updated (2022) Sink w/ Cabinet
- Features: 2-Piece, Laminate
- Level: Main
Bathroom
- Features: 4-Piece, Laminate, Semi-Ensuite (walk thru)
- Level: Second
Dining room
- Description: 2-Storey Windows 16' Ceiling
- Features: California Shutters, Laminate, Vaulted Ceiling(s)
- Level: Main
Kitchen
- Description: Centre Island w/ Dbl Sink Large Windows (Side Yard) S/S Appliances (Fridge, Stove, Dishwasher, B/I Microwave) Under-Cabinet Lighting Pot Lights Quartz Countertops Tile Backsplash B/I Shelving Dual Shades Window Blinds
- Features: Double Vanity, Laminate, Sliding Doors, Walkout to Balcony/Deck
- Level: Main
Living room
- Description: Gas Fireplace Large Window (Back Yard) Pot Lights Dual Shades Window Blinds
- Features: Fireplace, Laminate
- Level: Main
Office
- Description: B/I Closet Access to Under-Stairs Storage
- Features: Laminate
- Level: Basement
Recreation room
- Description: B/I Wall Cabinet Above Grade Window
- Features: Laminate
- Level: Basement
Heating
- Forced Air, Natural Gas
Cooling
- Central Air
Appliances
- Included: Water Heater, Water Softener, Built-in Microwave, Dishwasher, Dryer, Refrigerator, Stove, Washer
- Laundry: Electric Dryer Hookup, In Basement, Laundry Room, Washer Hookup
Features
- High Speed Internet, Central Vacuum, Auto Garage Door Remote(s), Ceiling Fan(s)
- Windows: Window Coverings
- Basement: Full,Finished
- Number of fireplaces: 1
- Fireplace features: Living Room, Gas
Interior area
- Total structure area: 1,349
- Total interior livable area: 1,349 sqft
- Finished area above ground: 1,349
Video & virtual tour
Property
Parking
- Total spaces: 4
- Parking features: Attached Garage, Garage Door Opener, Asphalt, Private Drive Double Wide
- Attached garage spaces: 2
- Uncovered spaces: 2
Features
- Stories: 2
- Patio & porch: Patio
- Exterior features: Landscaped, Privacy
- Fencing: Full
- Waterfront features: River/Stream
- Frontage type: North
- Frontage length: 40.03
Lot
- Size: 4,596 Square Feet
- Dimensions: 40.03 x 114.83
- Features: Urban, Rectangular, City Lot, Hospital, Landscaped, Library, Park, Place of Worship, Schools, Shopping Nearby, Trails
Details
- Additional structures: Gazebo, Shed(s)
- Parcel number: 250350099
- Zoning: LDR1-3
Construction
Type & style
- Home type: SingleFamily
- Architectural style: Traditional
- Property subtype: Single Family Residence, Residential
Materials
- Brick
- Foundation: Concrete Perimeter
- Roof: Asphalt Shing
Condition
- 31-50 Years
- New construction: No
- Year built: 1993
Utilities & green energy
- Sewer: Sewer (Municipal)
- Water: Municipal
- Utilities for property: Cable Connected, Cell Service, Electricity Connected, Garbage/Sanitary Collection, Natural Gas Connected, Recycling Pickup, Street Lights, Phone Available
Community & HOA
Community
- Security: Carbon Monoxide Detector, Smoke Detector, Carbon Monoxide Detector(s), Smoke Detector(s)
Location
- Region: Halton Hills
Financial & listing details
- Price per square foot: C$741/sqft
- Annual tax amount: C$5,361
- Date on market: 8/27/2026
- Inclusions: Built-in Microwave, Carbon Monoxide Detector, Central Vac, Dishwasher, Dryer, Garage Door Opener, Refrigerator, Smoke Detector, Stove, Washer, Window Coverings, All Elfs, All Window Coverings, All S/S Appliances (Fridge, Stove (As Is), Dishwasher, Microwave), Washer & Dryer, Central Vacuum & Equipment, Garage Door Opener(S) & Remote(S), Electric Fireplace In Garage (As Is), Gazebo, Play Set, Large Shed, Firepit In Back Yard
- Exclusions: Bar Fridge In Garage, White Cabinets In Basement, Black Shelving In Storage Room, Tv Mounts, Trampoline, Hockey Rink, Blink Light/Camera
- Electric utility on property: Yes
Price history
| Date | Event | Price |
|---|---|---|
| 8/27/2026 | Listed for sale | C$999,000C$741/sqft |
Source:  TRREB #W13719736 Report a problem TRREB #W13719736 Report a problem | ||
Public tax history
Tax history is unavailable.
Climate risks
Neighborhood: Georgetown
Nearby schools
GreatSchools rating
No schools nearby
We couldn't find any schools near this home.
Similar homes
- C$1,149,9993 bd2 ba1.1k sqft20 Ruddell Cres, Halton Hills, ON L7G 5N4For Sale
 MLS ID #40858502, Lisa Hartsink, Broker of Record, Coldwell Banker Elevate Realty, Brokerage. ITSO
 - C$999,0003 bd3 ba1.5k sqft11 Churchill Cres, Halton Hills, ON L7G 2M8For Sale
 MLS ID #40841525, Christine Monckton, Broker, Royal Lepage Real Estate Associates. ITSO
 - C$849,0003 bd2 ba1.4k sqft15 Charles St, Halton Hills, ON L7G 2Z1For Sale
 MLS ID #40861685, Justin Jeffery, Salesperson, Royal Lepage Real Estate Associates. ITSO
 - C$1,049,0004 bd3 ba2k sqft97 Meadowlark Dr N, Halton Hills, ON L7G 0C5For Sale
 MLS ID #40868801, Michelle Boehmer, Salesperson, Keller Williams Edge Realty. ITSO
