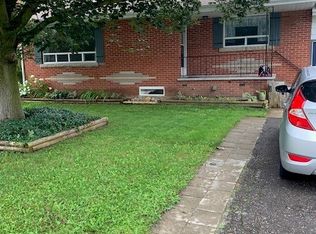

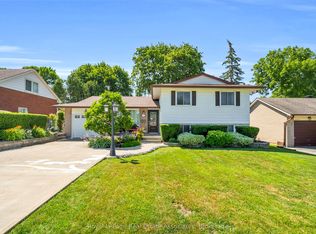
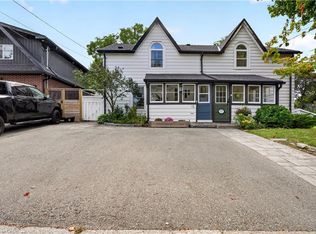
Tucked away on an exclusive road in Acton’s desirable Lakeview community, this beautifully maintained side-split offers the perfect blend of privacy, comfort, and outdoor space. Surrounded by mature trees and lush greenery, the home is set on an expansive lot that delivers a peaceful setting with a rare sense of seclusion and exceptional curb appeal. The main floor features a bright and welcoming layout designed for both everyday living and entertaining. Large windows fill the space with natural light, while the spacious living and dining areas flow seamlessly into the kitchen, creating a warm and functional atmosphere for family gatherings and daily life alike. Upstairs, you’ll find three generously sized bedrooms along with a bathroom, offering comfortable accommodations for families, guests, or those working from home. The finished lower level adds valuable additional living space with flexibility for a recreation room, home office, gym, or play area, complete with an additional bathroom for added convenience. Outside, the property truly shines. The expansive yard offers endless opportunities to relax, entertain, garden, or simply enjoy the privacy and tranquility of the surrounding landscape. Beautifully landscaped with mature greenery and multiple outdoor spaces to enjoy, this property is ideal for those seeking more room to unwind both inside and out. Located in one of Acton’s most established and family-friendly neighbourhoods, this home is just minutes from parks, schools, shopping, and commuter routes, offering an exceptional combination of charm, space, privacy, and everyday convenience.
For sale
C$899,999
197 Burbank St, Halton Hills, ON L7J 1S9
3beds
1,548sqft
Single Family Residence, Residential
Built in 1966
6,600 Square Feet Lot
$-- Zestimate®
C$581/sqft
C$-- HOA
What's special
- 90 days
- 14
- 2
Zillow last checked:
Listing updated:
Listed by:
Brooke Hicks, Broker,
Royal LePage Burloak Real Estate Services,
Non Mem, Salesperson,
Royal LePage Burloak Real Estate Services
Source: ITSO,MLS®#: 40849306Originating MLS®#: Cornerstone Association of REALTORS®
Facts & features
Interior
Bedrooms & bathrooms
- Bedrooms: 3
- Bathrooms: 2
- Full bathrooms: 1
- 1/2 bathrooms: 1
Other
- Level: Second
Bedroom
- Level: Second
Bedroom
- Level: Second
Bathroom
- Features: 4-Piece
- Level: Second
Bathroom
- Features: 2-Piece
- Level: Basement
Dining room
- Level: Main
Foyer
- Level: Main
Kitchen
- Level: Main
Living room
- Level: Main
Recreation room
- Level: Basement
Utility room
- Level: Basement
Heating
- Forced Air
Cooling
- Central Air
Appliances
- Included: Dishwasher, Dryer, Refrigerator, Stove, Washer
- Laundry: Laundry Room
Features
- Built-In Appliances
- Windows: Window Coverings
- Basement: Full,Finished
- Number of fireplaces: 1
Interior area
- Total structure area: 1,548
- Total interior livable area: 1,548 sqft
- Finished area above ground: 1,548
Property
Parking
- Total spaces: 3
- Parking features: Attached Garage, Private Drive Double Wide
- Attached garage spaces: 1
- Uncovered spaces: 2
Features
- Stories: 2
- Exterior features: Privacy
- Frontage type: North
- Frontage length: 110.00
Lot
- Size: 6,600 Square Feet
- Dimensions: 110 x 60
- Features: Urban, Rectangular, Highway Access, Library, Park, Ravine, Schools
Details
- Parcel number: 249920223
- Zoning: LDR1-1(MN)
Construction
Type & style
- Home type: SingleFamily
- Architectural style: Contemporary
- Property subtype: Single Family Residence, Residential
Materials
- Aluminum Siding, Brick
- Foundation: Concrete Block
- Roof: Asphalt Shing
Condition
- 51-99 Years
- New construction: No
- Year built: 1966
Utilities & green energy
- Sewer: Sewer (Municipal)
- Water: Municipal
Community & HOA
Location
- Region: Halton Hills
Financial & listing details
- Price per square foot: C$581/sqft
- Annual tax amount: C$3,889
- Date on market: 7/21/2026
- Inclusions: Dishwasher, Dryer, Refrigerator, Stove, Washer, Window Coverings, Other
Price history
| Date | Event | Price |
|---|---|---|
| 7/21/2026 | Listed for sale | C$899,999C$581/sqft |
Source:  TRREB #W13588924 Report a problem TRREB #W13588924 Report a problem | ||
Public tax history
Tax history is unavailable.
Climate risks
Neighborhood: Acton
Nearby schools
GreatSchools rating
No schools nearby
We couldn't find any schools near this home.
Similar homes
- C$949,0004 bd2 ba1.4k sqft132 Elmore Dr, Halton Hills, ON L7J 1T2For Sale
 MLS ID #40864827, Christine Monckton, Broker, Royal Lepage Real Estate Associates. ITSO
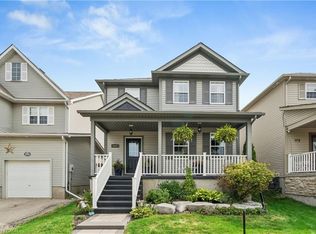
 - C$899,9003 bd4 ba1.6k sqft168 Hampson Cres, Guelph/eramosa, ON N0B 2K0For Sale
 MLS ID #40855690, Tyler Stewart Dawe, Salesperson, Real Broker Ontario Ltd.. ITSO
 - C$849,0003 bd2 ba1.4k sqft15 Charles St, Halton Hills, ON L7G 2Z1For Sale
 MLS ID #40861685, Justin Jeffery, Salesperson, Royal Lepage Real Estate Associates. ITSO
 - C$924,9003 bd2 ba1.4k sqft318 Freelton Rd, Hamilton, ON N0B 2J0For Sale
 MLS ID #40858957, Drew Woolcott, Broker, RE/MAX Escarpment Realty Inc.. ITSO
