2 BEDROOMS! 3 BATHROOMS! WALK-OUT BUNGALOW! Welcome to 14 Chestnut Drive, a beautifully maintained bungalow located in one of Rockwood's most desirable neighbourhoods. Offering 9-foot ceilings, a finished walk-out basement, and an exceptional open-concept layout, this home is ideal for downsizers, professionals, or anyone seeking comfortable main-floor living with plenty of additional space. The main floor features hardwood flooring throughout the dining and living areas, creating a warm and inviting atmosphere. The spacious kitchen is designed for both everyday living and entertaining, complete with granite countertops, a large centre island, stainless steel appliances, a dedicated coffee bar, and abundant cabinetry. Just off the kitchen, the convenient laundry room provides direct access to the attached garage.The bright living room showcases pot lights, a gas fireplace, custom built-in entertainment centre, and a walk-out to the raised deck featuring an electric awning overlooking the beautifully landscaped backyard. The primary bedroom offers a walk-in closet and a luxurious 5-piece ensuite complete with dual vanities and a glass rain shower. The finished walk-out basement is filled with natural light thanks to all above-grade windows and features a spacious family room with a second gas fireplace, a recreation room with laminate flooring and walk-out to the backyard, plus a generous second bedroom with its own private 4-piece ensuite. Outside, you'll enjoy professionally landscaped gardens, new shrubs, attractive garden pathways, an epoxy-coated stone patio, and multiple outdoor living spaces designed for relaxation and entertaining. Located close to parks, downtown Rockwood, shopping, restaurants, and offering convenient access to both the Guelph and Acton GO Stations, this exceptional home combines quality finishes, functional design, and an outstanding location.
For sale
C$1,059,000
14 Chestnut Dr, Guelph/eramosa, ON N0B 2K0
2beds
1,598sqft
Single Family Residence, Residential
Built in ----
429 Square Feet Lot
$-- Zestimate®
C$663/sqft
C$165/mo HOA
What's special
Walk-out bungalowFinished walk-out basementExceptional open-concept layoutSpacious kitchenGranite countertopsLarge centre islandStainless steel appliances
- 50 days |
- 9 |
- 1 |
Zillow last checked:
Listing updated:
Listed by:
Tyler Stewart Dawe, Salesperson,
Real Broker Ontario Ltd.
Source: ITSO,MLS®#: 40842903Originating MLS®#: Cornerstone Association of REALTORS®
Facts & features
Interior
Bedrooms & bathrooms
- Bedrooms: 2
- Bathrooms: 3
- Full bathrooms: 2
- 1/2 bathrooms: 1
- Main level bathrooms: 2
- Main level bedrooms: 1
Other
- Level: Main
Bedroom
- Level: Basement
Bathroom
- Features: 2-Piece
- Level: Main
Bathroom
- Features: 4-Piece
- Level: Basement
Other
- Features: 5+ Piece
- Level: Main
Dining room
- Level: Main
Family room
- Level: Basement
Foyer
- Level: Main
Kitchen
- Level: Main
Laundry
- Level: Main
Living room
- Level: Main
Recreation room
- Level: Basement
Sitting room
- Level: Basement
Heating
- Forced Air, Natural Gas
Cooling
- Central Air
Appliances
- Included: Water Heater, Water Softener, Built-in Microwave, Dishwasher, Dryer, Refrigerator, Stove, Washer
- Laundry: Main Level
Features
- Central Vacuum Roughed-in
- Windows: Window Coverings
- Basement: Walk-Out Access,Full,Finished,Sump Pump
- Number of fireplaces: 2
- Fireplace features: Gas
Interior area
- Total structure area: 3,100
- Total interior livable area: 1,598 sqft
- Finished area above ground: 1,598
- Finished area below ground: 1,502
Video & virtual tour
Property
Parking
- Total spaces: 4
- Parking features: Attached Garage, Garage Door Opener, Private Drive Double Wide
- Attached garage spaces: 2
- Uncovered spaces: 2
Features
- Stories: 1
- Exterior features: Awning(s)
- Frontage type: East
- Frontage length: 40.03
Lot
- Size: 429 Square Feet
- Dimensions: 40.03 x 115.49
- Features: Urban, City Lot, Greenbelt, Landscaped, Library, Park
Details
- Parcel number: 719080047
- Zoning: R1
Construction
Type & style
- Home type: SingleFamily
- Property subtype: Single Family Residence, Residential
Materials
- Brick
- Foundation: Poured Concrete
- Roof: Asphalt Shing
Condition
- 6-15 Years
- New construction: No
Utilities & green energy
- Sewer: Sewer (Municipal)
- Water: Municipal
Community & HOA
HOA
- Has HOA: Yes
- Amenities included: BBQs Permitted
- Services included: Common Elements, Snow Removal
- Second HOA fee: C$165 monthly
Location
- Region: Guelph Eramosa
Financial & listing details
- Price per square foot: C$663/sqft
- Annual tax amount: C$6,528
- Date on market: 6/25/2026
- Inclusions: Built-in Microwave, Dishwasher, Dryer, Garage Door Opener, Refrigerator, Stove, Washer, Window Coverings
Price history
| Date | Event | Price |
|---|---|---|
| 6/25/2026 | Listed for sale | C$1,059,000C$663/sqft |
Source:  TRREB #X13488084 Report a problem TRREB #X13488084 Report a problem | ||
Public tax history
Tax history is unavailable.
Climate risks
Neighborhood: N0B
Nearby schools
GreatSchools rating
No schools nearby
We couldn't find any schools near this home.
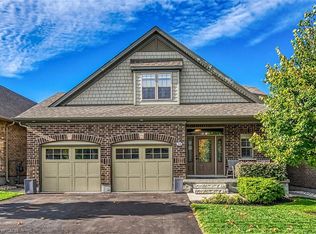
- C$1,275,0003 bd4 ba2.5k sqft24 Chestnut Dr, Guelph/eramosa, ON N0B2K0For Sale
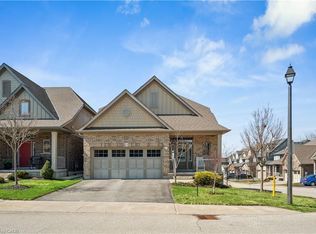
- C$1,079,9003 bd4 ba1.8k sqft10 Chestnut Dr, Rockwood, ON N0B2K0For Sale
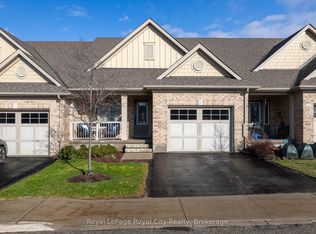
- C$949,9004 bd4 ba-- sqft38 Juniper St, Guelph/eramosa, ON N0B2K0For Sale
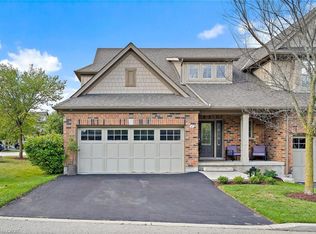
- C$949,0003 bd3 ba2.2k sqft45 Linden Ave, Rockwood, ON N0B2K0For Sale
- C$1,099,0004 bd4 ba2.2k sqft132 Coker Cres, Guelph/eramosa, ON N0B2K0For Sale
- C$1,225,0004 bd4 ba2.4k sqft228 Sammon Dr, Guelph/eramosa, ON N0B2K0Sold
- C$---- bd-- ba-- sqft152 Coker Cres, Guelph/eramosa, ON N0B2K0Off Market
- C$1,295,0004 bd3 ba1.8k sqft108 Winston St, Guelph/eramosa, ON N0B2K0For Sale
Similar homes
- C$1,079,9003 bd4 ba1.8k sqft10 Chestnut Dr, Rockwood, ON N0B 2K0For SaleMLS ID #40845859, Tyler Stewart Dawe, Salesperson, Real Broker Ontario Ltd.. ITSO
- C$929,9003 bd4 ba1.6k sqft168 Hampson Cres, Guelph/eramosa, ON N0B 2K0For Sale
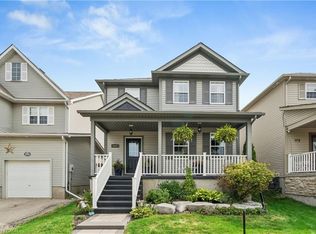 MLS ID #40851466, Tyler Stewart Dawe, Salesperson, Real Broker Ontario Ltd.. ITSO
 - C$1,099,0004 bd4 ba2.2k sqft132 Coker Cres, Guelph/eramosa, ON N0B 2K0For Sale
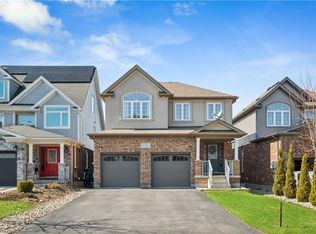 MLS ID #40830653, Tyler Stewart Dawe, Salesperson, Real Broker Ontario Ltd.. ITSO
 - C$1,295,0004 bd3 ba1.8k sqft108 Winston St, Guelph/eramosa, ON N0B 2K0For Sale
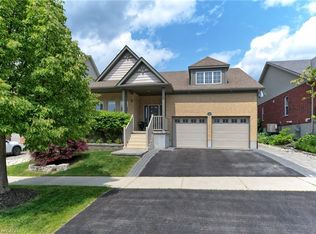 MLS ID #40847455, Brad Miller, Broker, Century 21 Miller Real Estate Ltd.. ITSO
 - C$949,0003 bd3 ba2.2k sqft45 Linden Ave, Rockwood, ON N0B 2K0For SaleMLS ID #40816002, Christine Monckton, Broker, Royal Lepage Real Estate Associates. ITSO
- C$1,399,9004 bd3 ba2.1k sqft14 Ash St, Guelph/eramosa, ON N0B 2K0For SaleMLS ID #40844443, Bradley Wylde, Salesperson, RE/MAX REAL ESTATE CENTRE INC., BROKERAGE. ITSO
- C$980,0005 bd3 ba1.2k sqft44 McClellan Rd, Caledon, ON L7K 0C8For SaleMLS ID #40854778, Telma Melo, Salesperson, Royal Lepage Real Estate Associates. ITSO
- C$585,0002 bd2 ba1.2k sqft9 Guthrie St #9B, North Dumfries, ON N0B 1E0For SaleMLS ID #40846140, Tyler Stewart Dawe, Salesperson, Real Broker Ontario Ltd.. ITSO
- C$974,0003 bd2 ba1.4k sqft318 Freelton Rd, Hamilton, ON N0B 2J0For SaleMLS ID #40845117, Drew Woolcott, Broker, RE/MAX Escarpment Realty Inc.. ITSO
- C$799,9003 bd3 ba1.4k sqft63 Starview Cres, Guelph, ON N1E 6Z8For SaleMLS ID #40854563, Rob Green, Salesperson, Royal LePage Royal City Realty. ITSO
- C$899,9993 bd2 ba1.5k sqft197 Burbank St, Halton Hills, ON L7J 1S9For SaleMLS ID #40849306, Brooke Hicks, Broker, Royal LePage Burloak Real Estate Services. ITSO
- C$1,000,0003 bd3 ba2k sqft65 Amsterdam Cres, Guelph, ON N1L 0G2For SaleMLS ID #40851630, Scott Benson, Salesperson, Real Broker Ontario Ltd.. ITSO
- C$949,0004 bd3 ba1.4k sqft27 Spruce Blvd, Halton Hills, ON L7J 2Y3For SaleMLS ID #40828693, Tyler Stewart Dawe, Salesperson, Real Broker Ontario Ltd.. ITSO
- C$1,025,0003 bd2 ba1.3k sqft22 McCullough Cres, Halton Hills, ON L7G 5N5For SaleMLS ID #40845909, Christine Monckton, Broker, Royal Lepage Real Estate Associates. ITSO
- C$1,150,0004 bd3 ba2.2k sqft170 Elmslie Pl, Centre Wellington, ON N0B 1S0For SaleMLS ID #40843030, Maria Prunean, Salesperson, PEAK REALTY LTD.. ITSO
- C$1,199,9994 bd4 ba1.5k sqft18 Keys Cres, Guelph, ON N1G 5J7For SaleMLS ID #40854098, Bradley Wylde, Salesperson, RE/MAX REAL ESTATE CENTRE INC., BROKERAGE. ITSO
- C$924,8003 bd3 ba1.8k sqft3 Alona Ave, Cambridge, ON N3C 3Y5For SaleMLS ID #40854593, Riz Jadavji, Salesperson, Royal LePage Wolle Realty. ITSO
- C$1,249,9995 bd4 ba1.7k sqft60 A Eastview Rd, Guelph, ON N1E 1Z6For SaleMLS ID #40845046, Andra Arnold, Salesperson, Royal LePage Royal City Realty. ITSO
- C$1,099,9004 bd4 ba1.1k sqft7459 Boyce Dr, Puslinch, ON N0B 2J0For SaleMLS ID #40844441, Bradley Wylde, Salesperson, RE/MAX REAL ESTATE CENTRE INC., BROKERAGE. ITSO
- C$1,000,0004 bd4 ba1.7k sqft236 Ironwood Rd, Guelph, ON N1G 3G1For SaleMLS ID #40841958, Andra Arnold, Salesperson, Royal LePage Royal City Realty. ITSO
