Welcome to this exceptional bungaloft in Charleston Homes' prestigious Noble Ridge community-where refined living meets a peaceful, nature-rich setting in the heart of Rockwood. Offering nearly 3,000 square feet of beautifully finished living space, this home is thoughtfully designed to accommodate multi-generational living without compromise. The main level showcases a stunning primary suite, complemented by soaring vaulted ceilings, a second bedroom, (or a versatile office or den), and an open-concept gourmet kitchen filled with natural light. Upstairs, a spacious loft retreat features a private bedroom, full ensuite bath, and a family room overlooking the main living area below-ideal for extended family or in-laws. The fully finished walkout basement with 9-foot ceilings expands the living space even further, complete with an additional bedroom, full bath, and seamless access to the outdoors. A large elevated deck, lower patio, and carefully curated finishes throughout enhance both function and style. Surrounded by scenic walking trails, a neighbourhood pond, and the charm of Rockwood's local amenities, this home offers a rare blend of luxury, flexibility, and lifestyle. Recent upgrades include quartz countertops in the kitchen and main floor baths, backsplash, new flooring in the loft, carpet on stairs, vinyl flooring in the basement, fresh paint throughout, and stainless steel fridge and stove.
For sale
C$949,900
38 Juniper St, Guelph/eramosa, ON N0B 2K0
4beds
4baths
Townhouse
Built in ----
-- sqft lot
$-- Zestimate®
C$--/sqft
C$350/mo HOA
What's special
- 104 days |
- 4 |
- 0 |
Zillow last checked:
Listing updated:
Listed by:
Royal LePage Royal City Realty
Source: TRREB,MLS®#: X13038144 Originating MLS®#: One Point Association of REALTORS
Originating MLS®#: One Point Association of REALTORSFacts & features
Interior
Bedrooms & bathrooms
- Bedrooms: 4
- Bathrooms: 4
Bedroom
- Level: Main
- Dimensions: 4.85 x 4.18
Bedroom 2
- Level: Main
- Dimensions: 2.86 x 2.62
Bedroom 3
- Level: Upper
- Dimensions: 4.18 x 4.49
Bedroom 4
- Level: Lower
- Dimensions: 4.77 x 3.82
Bathroom
- Level: Lower
- Dimensions: 1.68 x 2.55
Bathroom
- Level: Main
- Dimensions: 4.41 x 1.52
Bathroom
- Level: Upper
- Dimensions: 2.48 x 1.62
Bathroom
- Level: Main
- Dimensions: 1.66 x 2.58
Dining room
- Level: Main
- Dimensions: 2.83 x 3.91
Family room
- Level: Upper
- Dimensions: 4.16 x 5.28
Foyer
- Level: Main
- Dimensions: 3.75 x 1.31
Kitchen
- Level: Main
- Dimensions: 3.46 x 4.08
Living room
- Level: Main
- Dimensions: 3.93 x 3.91
Recreation
- Level: Lower
- Dimensions: 5.95 x 4.04
Heating
- Forced Air, Gas
Cooling
- Central Air
Appliances
- Included: Water Softener
- Laundry: In-Suite Laundry, In Basement
Features
- Central Vacuum, In-Law Capability, Primary Bedroom - Main Floor
- Basement: Finished with Walk-Out
- Has fireplace: No
Interior area
- Living area range: 1800-1999 null
Video & virtual tour
Property
Parking
- Total spaces: 2
- Parking features: Private, Garage Door Opener
- Has garage: Yes
Features
- Patio & porch: Deck, Patio, Porch
- Exterior features: Open Balcony
Lot
- Features: Library, Park, Place Of Worship, Rec./Commun.Centre, School, Public Transit
Details
- Parcel number: 719150082
- Other equipment: Sump Pump
Construction
Type & style
- Home type: Townhouse
- Architectural style: Bungaloft
- Property subtype: Townhouse
Materials
- Brick
- Foundation: Poured Concrete
- Roof: Asphalt Shingle
Community & HOA
HOA
- Amenities included: BBQs Allowed, Visitor Parking
- Services included: Common Elements Included, Parking Included, Building Insurance Included
- HOA fee: C$350 monthly
- HOA name: WSCP
Location
- Region: Guelph Eramosa
Financial & listing details
- Annual tax amount: C$4,950
- Date on market: 4/23/2026
R
Royal LePage Royal City Realty
By pressing Contact Agent, you agree that the real estate professional identified above may call/text you about your search, which may involve use of automated means and pre-recorded/artificial voices. You don't need to consent as a condition of buying any property, goods, or services. Message/data rates may apply. You also agree to our Terms of Use. Zillow does not endorse any real estate professionals. We may share information about your recent and future site activity with your agent to help them understand what you're looking for in a home.
Price history
Price history is unavailable.
Public tax history
Tax history is unavailable.
Climate risks
Neighborhood: N0B
Nearby schools
GreatSchools rating
No schools nearby
We couldn't find any schools near this home.
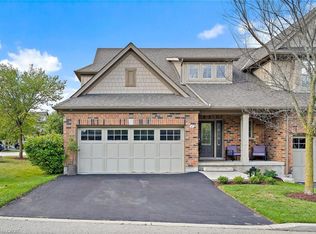
- C$949,0003 bd3 ba2.2k sqft45 Linden Ave, Rockwood, ON N0B2K0For Sale
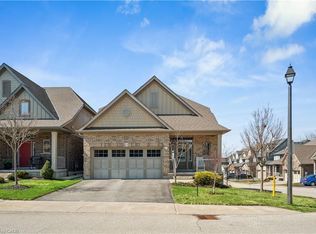
- C$1,079,9003 bd4 ba1.8k sqft10 Chestnut Dr, Rockwood, ON N0B2K0For Sale
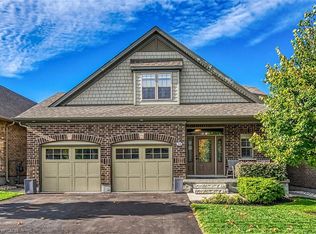
- C$1,275,0003 bd4 ba2.5k sqft24 Chestnut Dr, Guelph/eramosa, ON N0B2K0For Sale
- C$1,059,0002 bd3 ba1.5k sqft14 Chestnut Dr, Guelph/eramosa, ON N0B2K0For Sale

- C$1,225,0004 bd4 ba2.4k sqft228 Sammon Dr, Guelph/eramosa, ON N0B2K0Sold
- C$1,099,0004 bd4 ba2.2k sqft132 Coker Cres, Guelph/eramosa, ON N0B2K0For Sale
- C$---- bd-- ba-- sqft152 Coker Cres, Guelph/eramosa, ON N0B2K0Off Market
- C$1,295,0004 bd3 ba1.8k sqft108 Winston St, Guelph/eramosa, ON N0B2K0For Sale
Similar homes
- C$849,0002 bd2 ba-- sqft105 Riverwalk Pl, Guelph/eramosa, ON N0B 2K0For Sale
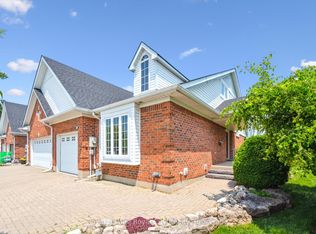 MLS ID #X13036668, Royal LePage Royal City Realty. TRREB
 - C$799,0002 bd3 ba-- sqft133 Riverwalk Pl S, Guelph/eramosa, ON N0B 2K0For Sale
 MLS ID #X12766112, Royal LePage Royal City Realty. TRREB
 - C$574,9004 bd2 ba-- sqft320 Alma St #13, Guelph/eramosa, ON N0B 2K0For Sale
 MLS ID #X13248788, Royal LePage Royal City Realty. TRREB
 - C$899,9004 bd3 ba-- sqft1239 Mulroney Hts, Milton, ON L9E 1G1For Sale
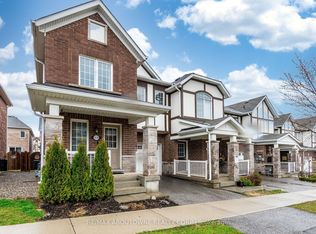 MLS ID #W13636728, RE/MAX ABOUTOWNE REALTY CORP.. TRREB
 - C$829,0003 bd4 ba-- sqft95 Waters Blvd, Milton, ON L9T 6K4For SaleMLS ID #W13638566, ROYAL LEPAGE RCR REALTY. TRREB
- C$989,9005 bd4 ba-- sqft6 Moffatt Ln, Guelph, ON N1G 5E8For SaleMLS ID #X13625774, RE/MAX GOLD REALTY INC.. TRREB
- C$749,9993 bd4 ba1.5k sqft43 Kearney St, Guelph, ON N1E 7B9For SaleMLS ID #40847512, Andra Arnold, Salesperson, Royal LePage Royal City Realty. ITSO
- C$1,099,0005 bd4 ba-- sqft17 Dudley Dr, Guelph, ON N1G 0E5For SaleMLS ID #X13629234, Keller Williams Home Group Realty. TRREB
- C$719,9003 bd3 ba-- sqft105 Spencer Dr, Centre Wellington, ON N0B 1S0For SaleMLS ID #X13640098, Royal LePage Royal City Realty. TRREB
- C$889,5003 bd3 ba-- sqft23 Diamond Leaf Ln, Halton Hills, ON L7G 0G7For SaleMLS ID #W13543480, Royal LePage Real Estate Services Ltd., Brokerage. TRREB
- C$829,9003 bd4 ba-- sqft217 Deerpath Dr, Guelph, ON N1K 1W6For SaleMLS ID #X13638104, Keller Williams Home Group Realty. TRREB
- C$819,9903 bd3 ba-- sqft245 Elmira Rd S, Guelph, ON N1K 1R1For SaleMLS ID #X13632944, Royal LePage Royal City Realty. TRREB
- C$829,9003 bd2 ba-- sqft14 Rosemary Rd, Halton Hills, ON L7J 1E8For SaleMLS ID #W13560078, Town Or Country Real Estate (Halton) Ltd., Brokerage. TRREB
- C$1,149,9003 bd3 ba-- sqft17 Dawkins Cres, Halton Hills, ON L7J 2Z4For SaleMLS ID #W13602354, ROYAL LEPAGE MEADOWTOWNE REALTY. TRREB
- C$849,0005 bd4 ba-- sqft30 Remembrance Rd, Brampton, ON L7A 4Y8For SaleMLS ID #W13604618, ROYAL LEPAGE PRG REAL ESTATE. TRREB
- C$999,9004 bd2 ba-- sqft46 Hewson Cres, Halton Hills, ON L7G 2N9For SaleMLS ID #W13437598, ROYAL LEPAGE MEADOWTOWNE REALTY. TRREB
- C$719,0073 bd3 ba-- sqft6020 Derry Rd #22, Milton, ON L9T 8L6For SaleMLS ID #W13639620, ROYAL LEPAGE SIGNATURE REALTY. TRREB
- C$989,9005 bd5 ba-- sqft8 Rosewood Ave, Guelph, ON N1H 5Z9For SaleMLS ID #X13488366, Royal LePage Royal City Realty. TRREB
- C$1,150,0005 bd3 ba-- sqft62 Somerville Rd, Halton Hills, ON L7J 2Z7For SaleMLS ID #W13542812, Royal LePage Real Estate Associates. TRREB
- C$770,0003 bd2 ba-- sqft23 Hastings Blvd, Guelph, ON N1E 4G3For SaleMLS ID #X13527934, Keller Williams Home Group Realty. TRREB
