This well appointed FREEHOLD Bungaloft Style home in beautiful Rockwood is a must see! If you are looking for the perfect place to settle down in your semi retirement? Maybe you are retired and don't want to cut the lawn or shovel snow anymore? Looking for a home with the Primary bedroom on the Main floor? A home with Cathedral ceilings in the Living room, featuring an upstairs open concept loft containing another full 4 piece bathroom. and a bedroom, and family room/den/office. Walk out your back door to your own private patio/backyard with 7 ft cedars on either side that leads to your Exclusive Private access to a trail network leading down the the tranquil Eramosa River. This home includes lawn care and snow removal (to your doorstep) so you get to just sit back and enjoy the seasons. A quiet neighbourhood, purpose built by Charleston Homes yailored for empty nesters. Twelve minutes to Guelph, 20 Minutes to the 401... and home to the the Rockwood Conservation Park that Hollywood discovered years ago!
Under contract
C$774,900
133 Riverwalk Pl S, Guelph/eramosa, ON N0B 2K0
2beds
3baths
Townhouse
Built in ----
0.26 Acres Lot
$-- Zestimate®
C$--/sqft
C$-- HOA
What's special
Upstairs open concept loft
- 200 days |
- 4 |
- 0 |
Zillow last checked:
Listing updated:
Listed by:
Royal LePage Royal City Realty
Source: TRREB,MLS®#: X12766112 Originating MLS®#: One Point Association of REALTORS
Originating MLS®#: One Point Association of REALTORSFacts & features
Interior
Bedrooms & bathrooms
- Bedrooms: 2
- Bathrooms: 3
Primary bedroom
- Level: Main
- Dimensions: 6.19 x 3.56
Bedroom 2
- Level: Second
- Dimensions: 3.53 x 3.35
Bathroom
- Level: Second
- Dimensions: 2.52 x 1.85
Bathroom
- Level: Main
- Dimensions: 2.49 x 1.82
Bathroom
- Level: Main
- Dimensions: 1.91 x 1.6
Dining room
- Level: Main
- Dimensions: 4.07 x 2.69
Family room
- Level: Second
- Dimensions: 4.97 x 4.59
Other
- Level: Basement
- Dimensions: 17.41 x 5.21
Kitchen
- Level: Main
- Dimensions: 4.26 x 2.69
Laundry
- Level: Main
- Dimensions: 2 x 1.7
Living room
- Level: Main
- Dimensions: 7.57 x 4.99
Other
- Level: Basement
- Dimensions: 10.19 x 3.66
Heating
- Forced Air, Gas
Cooling
- Central Air
Appliances
- Included: Water Softener
Features
- Primary Bedroom - Main Floor, Separate Hydro Meter
- Basement: Unfinished
- Has fireplace: Yes
- Fireplace features: Living Room, Natural Gas
Interior area
- Living area range: 1500-2000 null
Video & virtual tour
Property
Parking
- Total spaces: 3
- Parking features: Garage Door Opener
- Has garage: Yes
Features
- Exterior features: Landscaped, Year Round Living
- Pool features: None
- Has view: Yes
- View description: Forest, Park/Greenbelt, Trees/Woods
Lot
- Size: 0.26 Acres
- Features: Greenbelt/Conservation, River/Stream, Wooded/Treed, Irregular Lot
- Topography: Flat,Wooded/Treed
Details
- Parcel number: 711691274
Construction
Type & style
- Home type: Townhouse
- Architectural style: Bungaloft
- Property subtype: Townhouse
Materials
- Brick Veneer, Shingle
- Foundation: Poured Concrete
- Roof: Asphalt Shingle
Utilities & green energy
- Sewer: Sewer
- Water: None
Community & HOA
Location
- Region: Guelph Eramosa
Financial & listing details
- Annual tax amount: C$5,525
- Date on market: 2/8/2026
Price history
Price history is unavailable.
Public tax history
Tax history is unavailable.
Climate risks
Neighborhood: N0B
Nearby schools
GreatSchools rating
No schools nearby
We couldn't find any schools near this home.
- C$879,0003 bd4 ba-- sqft174 E Riverwalk Pl, Guelph/eramosa, ON N0B2K0For Sale

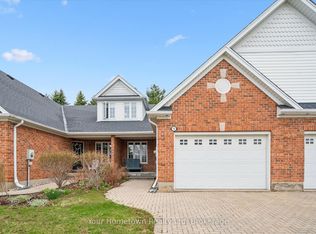
- C$774,9002 bd2 ba-- sqft115 Riverwalk Pl, Guelph/eramosa, ON N0B2K0For Sale
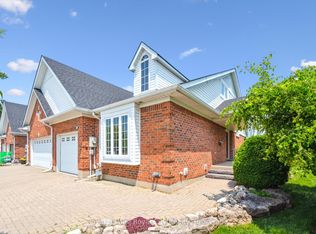
- C$849,0002 bd2 ba-- sqft105 Riverwalk Pl, Guelph/eramosa, ON N0B2K0For Sale
- C$998,0003 bd4 ba-- sqft137 Millview Ct, Guelph/eramosa, ON N0B2K0For Sale

- C$1,699,0004 bd4 ba-- sqft105 Cobblestone Pl, Guelph/eramosa, ON N0B2K0For Sale
- C$---- bd-- ba-- sqft193 Millview Ct, Guelph/eramosa, ON N0B2K0Off Market
- C$1,689,0008 bd9 ba3.5k sqft125 Richardson St, Guelph/eramosa, ON N0B2K0For Sale
- C$599,9005 bd2 ba2.1k sqft286 Main St S, Guelph/eramosa, ON N0B2K0For Sale
Similar homes
- C$774,9002 bd2 ba-- sqft115 Riverwalk Pl, Guelph/eramosa, ON N0B 2K0For SaleMLS ID #X13021546, Your Hometown Realty Ltd. TRREB
- C$849,0002 bd2 ba-- sqft105 Riverwalk Pl, Guelph/eramosa, ON N0B 2K0For SaleMLS ID #X13036668, Royal LePage Royal City Realty. TRREB
- C$929,9004 bd4 ba-- sqft38 Juniper St, Guelph/eramosa, ON N0B 2K0For Sale
 MLS ID #X13712028, Royal LePage Royal City Realty. TRREB
 - C$899,9003 bd2 ba-- sqft175 Division St, Guelph/eramosa, ON N0B 2K0For Sale
 MLS ID #X13663800, Coldwell Banker Neumann Real Estate. TRREB
 - C$569,9004 bd2 ba-- sqft320 Alma St #13, Guelph/eramosa, ON N0B 2K0For SaleMLS ID #X13248788, Royal LePage Royal City Realty. TRREB
- C$1,159,9904 bd3 ba-- sqft160 May St, Guelph/eramosa, ON N0B 2K0For SaleMLS ID #X13533638, Royal LePage Real Estate Services Ltd., Brokerage. TRREB
- C$1,099,9005 bd4 ba-- sqft164 Maclennan St, Guelph/eramosa, ON N0B 2K0For SaleMLS ID #X13534472, RE/MAX Real Estate Centre Inc. TRREB
- C$679,5003 bd3 ba-- sqft47 Hasler Cres, Guelph, ON N1L 0A2For SaleMLS ID #X13706466, LifeStyle International Realty Inc. TRREB
- C$775,0003 bd2 ba-- sqft34 Pondview Cres, Guelph, ON N1E 3K1For SaleMLS ID #X13679290, Royal LePage Royal City Realty. TRREB
- C$620,0003 bd3 ba-- sqftCranbrook Courtyards, Guelph, ON N1L 0H6For SaleMLS ID #X13715594, Coldwell Banker Neumann Real Estate. TRREB
- C$799,9003 bd3 ba-- sqft118 Lynch Cir, Guelph, ON N1L 1R8For SaleMLS ID #X13657140, ROYAL LEPAGE ELITE REALTY. TRREB
- C$749,9003 bd2 ba-- sqft23 Hastings Blvd, Guelph, ON N1E 4G3For SaleMLS ID #X13527934, Keller Williams Home Group Realty. TRREB
- C$779,9003 bd2 ba-- sqft44 Inverness Dr, Guelph, ON N1E 6K3For SaleMLS ID #X13535394, Century 21 Heritage House Ltd. TRREB
- C$639,9002 bd2 ba-- sqft19 Walter St, Guelph, ON N1E 5N9For SaleMLS ID #X13711240, Royal LePage Royal City Realty. TRREB
- C$799,9002 bd2 ba-- sqft165 Terraview Cres #17, Guelph, ON N1G 5G8For SaleMLS ID #X13585092, Coldwell Banker Neumann Real Estate. TRREB
- C$799,9993 bd4 ba-- sqft21 Marilyn Dr, Guelph, ON N1H 1G9For SaleMLS ID #X12911172, Royal LePage Royal City Realty. TRREB
- C$920,0004 bd4 ba-- sqft17 Somerset Gln, Guelph, ON N1G 5G1For SaleMLS ID #X13701748, Coldwell Banker Neumann Real Estate. TRREB
- C$714,9002 bd2 ba-- sqft12 Tobey Ave, Guelph, ON N1E 1Y6For SaleMLS ID #X13675072, Royal LePage Royal City Realty. TRREB
- C$679,9004 bd4 ba-- sqft105 Bard Blvd #27, Guelph, ON N1L 0E2For SaleMLS ID #X13671474, LifeStyle International Realty Inc. TRREB
- C$749,9002 bd2 ba-- sqft27 Omar St, Guelph, ON N1H 2V5For SaleMLS ID #X13469590, Keller Williams Home Group Realty. TRREB
