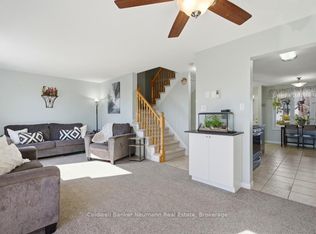
Located in Somerset Glen, a unique and well-established community in Guelph's south end, this spacious FREEHOLD BUNGALOFT townhouse offers main-floor living, a versatile layout and excellent additional living space. As an END UNIT, the home features more windows, a larger footprint and plenty of natural light. The main floor includes a spacious living room with a gas fireplace and high ceilings, great views and a garden door leading to the back deck. The primary bedroom is conveniently located on the main level and features an ensuite and large closets. Main floor laundry and an additional two piece bathroom add convenience. The loft provides additional living space with a family room, spacious second bedroom, another bathroom and den, ideal for a home office, gym, guest room, or storage. The basement offers even more flexibility, with a SEPARATE ENTRANCE (a walk up) and near-walkout access. It features two additional bedrooms and a large recreation room, making it an excellent option for an in-law suite, multi-generational living or future income potential. A great opportunity for buyers looking to create additional space or help supplement their mortgage. Additional features include: Double-car garage and private double-wide driveway; New Furnace and A/C approximately (2022/23); Owned water softener & water heater; Appliances included, including fridge, bar fridge, washer and dryer +; Central vac rough-in & sump pump; Shingles replaced (2021). The Monthly $145 fee includes grass cutting, snow removal to the front door, front garden maintenance & use of the clubhouse. Proudly maintained by the original owners, this home is in excellent condition and offers a comfortable, low maintenance lifestyle in a private and peaceful community on a beautiful lot. Enjoy being steps from Preservation Park and local trails, with easy access to Zehrs, transit, schools, restaurants, the 401, and a short drive to the University of Guelph. This is a rare find with endless potential!
For sale
C$920,000
17 Somerset Gln, Guelph, ON N1G 5G1
4beds
4baths
Townhouse
Built in ----
3,228 Square Feet Lot
$-- Zestimate®
C$--/sqft
C$-- HOA
What's special
End unitMore windowsPlenty of natural lightGas fireplaceHigh ceilingsGreat viewsLarge closets
- 1 day |
- 12 |
- 1 |
Zillow last checked:
Listing updated:
Listed by:
Coldwell Banker Neumann Real Estate
Source: TRREB,MLS®#: X13701748 Originating MLS®#: One Point Association of REALTORS
Originating MLS®#: One Point Association of REALTORSFacts & features
Interior
Bedrooms & bathrooms
- Bedrooms: 4
- Bathrooms: 4
Bedroom 2
- Level: Second
- Dimensions: 6.85 x 3.94
Bedroom 3
- Level: Basement
- Dimensions: 4.76 x 3.84
Bathroom
- Level: Main
- Dimensions: 1.76 x 1.73
Bathroom
- Level: Basement
- Dimensions: 1.93 x 2.47
Bathroom
- Level: Second
- Dimensions: 2.85 x 1.73
Other
- Level: Main
- Dimensions: 1.78 x 1.73
Den
- Level: Second
- Dimensions: 4.65 x 3.09
Dining room
- Level: Main
- Dimensions: 4.55 x 3.68
Laundry
- Level: Basement
- Dimensions: 2.57 x 3.39
Living room
- Level: Main
- Dimensions: 6.39 x 4.2
Utility room
- Level: Basement
- Dimensions: 7.23 x 3.83
Heating
- Forced Air, Gas
Cooling
- Central Air
Appliances
- Included: Water Heater, Water Softener
Features
- In-Law Capability, In-Law Suite, Primary Bedroom - Main Floor, Storage
- Basement: Finished,Separate Entrance,Walk-Up Access
- Has fireplace: Yes
- Fireplace features: Living Room
Interior area
- Living area range: 2000-2500 null
Video & virtual tour
Property
Parking
- Total spaces: 4
- Parking features: Private Double, Garage Door Opener
- Has garage: Yes
Features
- Pool features: None
Lot
- Size: 3,228 Square Feet
Details
- Parcel number: 714901096
Construction
Type & style
- Home type: Townhouse
- Architectural style: Bungaloft
- Property subtype: Townhouse
Materials
- Brick, Vinyl Siding
- Foundation: Concrete
- Roof: Asphalt Shingle
Utilities & green energy
- Sewer: Sewer
Community & HOA
Location
- Region: Guelph
Financial & listing details
- Annual tax amount: C$6,779
- Date on market: 8/21/2026
Price history
Price history is unavailable.
Public tax history
Tax history is unavailable.
Climate risks
Neighborhood: N1G
Nearby schools
GreatSchools rating
No schools nearby
We couldn't find any schools near this home.
- C$--1 bd1 ba700 sqft69 Southcreek Trl #2, Guelph, ON N1G5A7Off Market

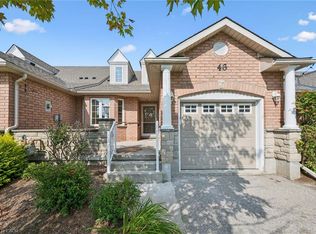
- C$699,5002 bd2 ba1.4k sqft46 Terraview Cres, Guelph, ON N1G5E9For Sale
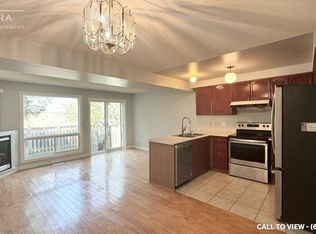
- C$--3 bd2 ba1.6k sqft118 Rodgers Rd, Guelph, ON N1G4Z6Off Market
- C$--3 bd2 ba1.6k sqft118 Rodgers Rd #118, Guelph, ON N1G4Z6Off Market
- C$--4 bd3 ba-- sqft27 Ginger Ct, Guelph, ON N1G5B3Off Market
- C$699,0003 bd2 ba1.2k sqft811 Edinburgh Rd S, Guelph, ON N1G4Z5For Sale
- C$--4 bd3 ba-- sqft66 Rodgers Rd #27, Guelph, ON N1G4Y5Off Market
- C$555,0003 bd2 ba-- sqft66 Rodgers Rd #37, Guelph, ON N1G4Y5For Sale
Similar homes
- C$929,9005 bd4 ba-- sqft6 Moffatt Ln, Guelph, ON N1G 5E8For Sale
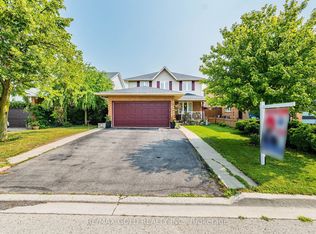 MLS ID #X13697798, RE/MAX GOLD REALTY INC.. TRREB
 - C$799,9002 bd2 ba-- sqft165 Terraview Cres #17, Guelph, ON N1G 5G8For Sale
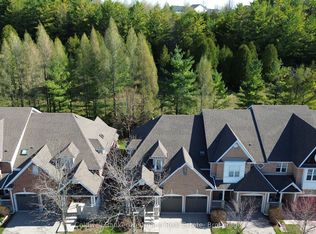 MLS ID #X13585092, Coldwell Banker Neumann Real Estate. TRREB
 - C$824,9004 bd2 ba-- sqft67 Cedarvale Ave, Guelph, ON N1E 6Y3For Sale
 MLS ID #X13691094, Coldwell Banker Neumann Real Estate. TRREB
 - C$874,9003 bd2 ba-- sqft2 Woodborough Rd, Guelph, ON N1G 3K5For Sale
 MLS ID #X13672150, Red Brick Real Estate Brokerage Ltd.. TRREB
 - C$899,9004 bd4 ba-- sqft8 Pickwick Pl, Guelph, ON N1H 7V8For SaleMLS ID #X13613420, Coldwell Banker Neumann Real Estate. TRREB
- C$1,049,0004 bd4 ba-- sqft32 Jenson Blvd, Guelph, ON N1L 1L1For SaleMLS ID #X13666098, RE/MAX ABOUTOWNE REALTY CORP.. TRREB
- C$745,0004 bd2 ba-- sqft3 Meadow Cres, Guelph, ON N1H 6V1For SaleMLS ID #X13703574, Coldwell Banker Neumann Real Estate. TRREB
- C$929,0003 bd3 ba-- sqft6 Parkside Dr, Guelph, ON N1G 4X7For SaleMLS ID #X13635572, Keller Williams Home Group Realty. TRREB
- C$914,9005 bd3 ba-- sqft81 Candlewood Dr, Guelph, ON N1K 1T7For SaleMLS ID #X13656546, Coldwell Banker Neumann Real Estate. TRREB
- C$679,9004 bd4 ba-- sqft105 Bard Blvd #27, Guelph, ON N1L 0E2For SaleMLS ID #X13671474, LifeStyle International Realty Inc. TRREB
- C$799,9003 bd4 ba-- sqft63 Boulder Cres, Guelph, ON N1G 5A2For SaleMLS ID #X13646184, Keller Williams Home Group Realty. TRREB
- C$819,9004 bd2 ba-- sqft193 Deerpath Dr, Guelph, ON N1K 1W6For SaleMLS ID #X13675118, LifeStyle International Realty Inc. TRREB
- C$734,9004 bd2 ba-- sqft392 Imperial Rd S, Guelph, ON N1K 1K3For SaleMLS ID #X13682618, Coldwell Banker Neumann Real Estate. TRREB
- C$824,9003 bd2 ba-- sqft116 Doyle Dr, Guelph, ON N1G 5B4For SaleMLS ID #X13505548, Coldwell Banker Neumann Real Estate. TRREB
- C$735,0003 bd4 ba-- sqft784 Gordon St #7, Guelph, ON N1G 5C8For SaleMLS ID #X13175504, Royal LePage Royal City Realty. TRREB
- C$799,0003 bd4 ba-- sqft217 Deerpath Dr, Guelph, ON N1K 1W6For SaleMLS ID #X13638104, Keller Williams Home Group Realty. TRREB
- C$649,9003 bd4 ba-- sqft210 Dawn Ave #35, Guelph, ON N1G 5L5For SaleMLS ID #X13516008, CENTURY 21 PROPERTY ZONE REALTY INC.. TRREB
- C$599,9003 bd2 ba-- sqft99 Emma St, Guelph, ON N1E 1V1For SaleMLS ID #X13695436, Coldwell Banker Neumann Real Estate. TRREB
- C$589,0003 bd3 ba-- sqft941 Gordon St #49, Guelph, ON N1G 4R9For SaleMLS ID #X13513838, Coldwell Banker Neumann Real Estate. TRREB
- C$899,9003 bd2 ba-- sqft175 Division St, Guelph/eramosa, ON N0B 2K0For SaleMLS ID #X13663800, Coldwell Banker Neumann Real Estate. TRREB
