Adorable West end home! Situated on a quiet crescent, this well-maintained home offers an over-sized double-car garage, a spacious driveway, and a pear tree!! All in an unbeatable location just minutes from Costco, the West End Community Centre, downtown Guelph, and quick access to the Hanlon Expressway. Step inside to discover a freshly painted, carpet-free interior featuring beautiful hardwood flooring, convenient upper-level laundry, and a functional layout designed for everyday living. The quality eat-in kitchen is complete with a gas stove, a large window over the kitchen sink, and is perfectly positioned beside the dining room, where sliding doors lead to the outdoor space.The bright lower level provides exceptional flexibility with its separate entrance, over-sized windows, and full bathroom. Whether you're looking for additional family living space, a private retreat for an adult child, comfortable guest accommodations, or a home office, this level offers endless possibilities. An additional finished level below provides even more versatile living space to suit your needs. Recent updates include a new driveway, furnace, and central air conditioning, giving you peace of mind for years to come. This is a wonderful opportunity to own a move-in-ready home in one of Guelph's most sought-after neighbourhoods!
For sale
C$749,900
3 Meadow Cres, Guelph, ON N1H 6V1
4beds
2baths
Single Family Residence
Built in ----
6,254 Square Feet Lot
$-- Zestimate®
C$--/sqft
C$-- HOA
What's special
Quiet crescentOver-sized double-car garageSpacious drivewayPear treeFreshly painted carpet-free interiorBeautiful hardwood flooringConvenient upper-level laundry
- 1 day |
- 16 |
- 1 |
Zillow last checked:
Listing updated:
Listed by:
Coldwell Banker Neumann Real Estate
Source: TRREB,MLS®#: X13587060 Originating MLS®#: One Point Association of REALTORS
Originating MLS®#: One Point Association of REALTORSFacts & features
Interior
Bedrooms & bathrooms
- Bedrooms: 4
- Bathrooms: 2
Primary bedroom
- Level: Upper
- Dimensions: 3.52 x 3.95
Bedroom
- Level: Upper
- Dimensions: 3.07 x 2.51
Bedroom
- Level: Upper
- Dimensions: 4.09 x 2.92
Bathroom
- Level: Lower
- Dimensions: 1.8 x 1.59
Bathroom
- Level: Upper
- Dimensions: 3.51 x 2.2
Den
- Level: Basement
- Dimensions: 4.18 x 3.08
Dining room
- Level: Main
- Dimensions: 3.06 x 2.73
Kitchen
- Level: Main
- Dimensions: 3.51 x 3.3
Laundry
- Level: Basement
- Dimensions: 2.87 x 2.74
Living room
- Level: Main
- Dimensions: 3.52 x 4.18
Other
- Level: Lower
- Dimensions: 2.72 x 3.2
Recreation
- Level: Lower
- Dimensions: 3.45 x 6.62
Heating
- Forced Air, Gas
Cooling
- Central Air
Features
- In-Law Capability
- Flooring: Carpet Free
- Basement: Separate Entrance,Finished,Partial
- Has fireplace: Yes
- Fireplace features: Family Room, Wood Burning
Interior area
- Living area range: 700-1100 null
Property
Parking
- Total spaces: 4
- Parking features: Private Double, Garage Door Opener
- Has garage: Yes
Features
- Pool features: None
Lot
- Size: 6,254 Square Feet
- Features: Public Transit, Rec./Commun.Centre, School
Details
- Parcel number: 712650057
Construction
Type & style
- Home type: SingleFamily
- Property subtype: Single Family Residence
Materials
- Aluminum Siding, Brick
- Foundation: Poured Concrete
- Roof: Asphalt Shingle
Utilities & green energy
- Sewer: Sewer
Community & HOA
Location
- Region: Guelph
Financial & listing details
- Annual tax amount: C$4,906
- Date on market: 7/21/2026
Coldwell Banker Neumann Real Estate
Coldwell Banker Neumann Real Estate
By pressing Contact Agent, you agree that the real estate professional identified above may call/text you about your search, which may involve use of automated means and pre-recorded/artificial voices. You don't need to consent as a condition of buying any property, goods, or services. Message/data rates may apply. You also agree to our Terms of Use. Zillow does not endorse any real estate professionals. We may share information about your recent and future site activity with your agent to help them understand what you're looking for in a home.
Price history
Price history is unavailable.
Public tax history
Tax history is unavailable.
Climate risks
Neighborhood: West Willow Woods
Nearby schools
GreatSchools rating
No schools nearby
We couldn't find any schools near this home.
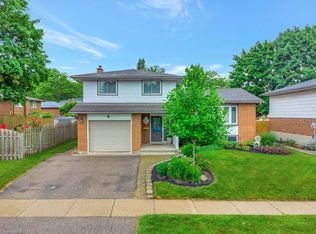
- C$837,0003 bd2 ba1.5k sqft6 Meadow Cres, Guelph, ON N1H6V2Sold
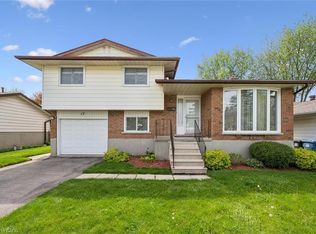
- C$699,9993 bd2 ba1.2k sqft17 Glenda Ct, Guelph, ON N1H6V6For Sale
- C$---- bd-- ba-- sqft22 Thistle Rd, Guelph, ON N1H6S8Off Market
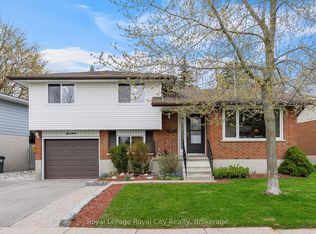
- C$779,9003 bd2 ba-- sqft16 Sanderson Dr, Guelph, ON N1H6T8For Sale
- C$755,0003 bd2 ba1k sqft15 Chad Pl, Guelph, ON N1H6V4Sold
- C$--3 bd1 ba-- sqft2 Pauline Pl, Guelph, ON N1H7P3Off Market
- C$595,0003 bd2 ba1k sqft171 Marksam Rd, Guelph, ON N1H7L1Sold
- C$---- bd-- ba-- sqft180 Marksam Rd #95, Guelph, ON N1H8G4Off Market
Similar homes
- C$699,9993 bd2 ba1.2k sqft17 Glenda Ct, Guelph, ON N1H 6V6For SaleMLS ID #40849010, Bradley Wylde, Salesperson, RE/MAX REAL ESTATE CENTRE INC., BROKERAGE. ITSO
- C$759,9995 bd2 ba-- sqft21 Ridgewood Ave, Guelph, ON N1H 6C3For Sale
 MLS ID #X13559556, Royal LePage Real Estate Associates. TRREB
 - C$699,0004 bd2 ba-- sqft23 Northwood Cres, Guelph, ON N1H 6Z5For Sale
 MLS ID #X13575494, RE/MAX Real Estate Centre Inc. TRREB
 - C$899,0004 bd3 ba1.4k sqft37 Ferman Dr, Guelph, ON N1H 7C9For Sale
 MLS ID #40849236, Isha Sachdeva, Broker of Record, Luxe Home Town Realty Inc. ITSO
 - C$719,9006 bd3 ba-- sqft628 Willow Rd, Guelph, ON N1H 7M5For SaleMLS ID #X13578692, Royal LePage Royal City Realty. TRREB
- C$779,9003 bd2 ba-- sqft16 Sanderson Dr, Guelph, ON N1H 6T8For SaleMLS ID #X13083108, Royal LePage Royal City Realty. TRREB
- C$799,9992 bd2 ba-- sqft22 Sleeman Ave, Guelph, ON N1H 6E9For SaleMLS ID #X13576282, FOREST HILL REAL ESTATE INC.. TRREB
- C$699,9003 bd2 ba1k sqft80 Memorial Cres, Guelph, ON N1H 6B9For SaleMLS ID #40845265, Bradley Wylde, Salesperson, RE/MAX REAL ESTATE CENTRE INC., BROKERAGE. ITSO
- C$799,9004 bd2 ba-- sqft18 Springdale Blvd, Guelph, ON N1H 6X5For SaleMLS ID #X13561460, Royal LePage Royal City Realty. TRREB
- C$649,0003 bd2 ba1.1k sqft53 Burns Dr, Guelph, ON N1H 6V8For SaleMLS ID #40849201, Sarabjeet Gill, Salesperson, HOMELIFE MIRACLE REALTY MISSISSAUGA. ITSO
- C$739,9993 bd2 ba1.6k sqft85 Sleeman Ave, Guelph, ON N1H 6G5For SaleMLS ID #40844219, Andra Arnold, Salesperson, Royal LePage Royal City Realty. ITSO
- C$749,9004 bd3 ba1.4k sqft314 Paisley Rd, Guelph, ON N1H 2P9For SaleMLS ID #40842577, Bradley Wylde, Salesperson, RE/MAX REAL ESTATE CENTRE INC., BROKERAGE. ITSO
- C$675,0002 bd1 ba1.3k sqft95 Tovell Dr, Guelph, ON N1K 1Z5For SaleMLS ID #40849395, Mark Wilson, Salesperson, KELLER WILLIAMS INNOVATION REALTY. ITSO
- C$799,0004 bd2 ba-- sqft602 Willow Rd, Guelph, ON N1H 7M5For SaleMLS ID #X13420514, RIGHT AT HOME REALTY INC.. TRREB
- C$809,0004 bd4 ba1.6k sqft121 Imperial Rd N, Guelph, ON N1H 7Z5For SaleMLS ID #40842746, Michael Christie, Salesperson, Royal LePage Royal City Realty. ITSO
- C$769,0004 bd2 ba1k sqft41 Alma St N, Guelph, ON N1H 5X2For SaleMLS ID #40834842, Cahit Tutak, Salesperson, EXP REALTY. ITSO
- C$749,9003 bd2 ba-- sqft324 Waterloo Ave, Guelph, ON N1H 3J8For SaleMLS ID #X13423912, Red Brick Real Estate Brokerage Ltd.. TRREB
- C$769,9003 bd2 ba-- sqft18 Gateway Dr, Guelph, ON N1H 6W8For SaleMLS ID #X13517934, Coldwell Banker Neumann Real Estate. TRREB
- C$748,9884 bd3 ba-- sqft194 Silvercreek Pkwy S, Guelph, ON N1H 3S7For SaleMLS ID #X13111966, RE/MAX REAL ESTATE CENTRE INC.. TRREB
- C$695,0003 bd1 ba-- sqft34 Division St, Guelph, ON N1H 1P9For SaleMLS ID #X13575846, Barry Kurtz. TRREB
