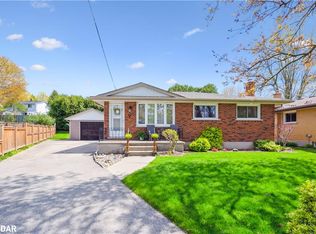
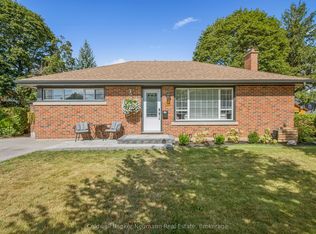
Welcome Home! This charming 1080 sqft bungalow is nestled on a spacious 50x107 ft garden oasis, perfectly blending comfort and style. As soon as you arrive, you'll be greeted by a cheerful, well-maintained home with a welcoming entryway featuring a rollaway screen door and a closet, leading into a bright front living room. To the right, you'll find two roomy bedrooms and a beautifully updated bathroom. The kitchen was modernized in 2021, complete with new stone countertops and appliances. Enjoy heated floors in the dining room and sunroom for added comfort. The four-season sunroom, added in 2017 by Tropical Sunrooms, features a vaulted ceiling, custom roller shades, and a cozy gas fireplace. Step outside to the private backyard with a wrap-around deck, offering peaceful surroundings and lush gardens - perfect for relaxing or entertaining. There's a basement bathroom and a brand-new washer and dryer, both installed in 2025, adding extra convenience. The A/C was installed in 2017, and the furnace was updated in 2016. Located close to parks, shopping, highways, and more, this lovely home truly has it all! A must-see for sure!
For sale
C$759,900
22 Sleeman Ave, Guelph, ON N1H 6E9
2beds
2baths
Single Family Residence
Built in ----
5,350 Square Feet Lot
$-- Zestimate®
C$--/sqft
C$-- HOA
What's special
- 1 day
- 2
- 0
Zillow last checked:
Listing updated:
Listed by:
FOREST HILL REAL ESTATE INC.
Source: TRREB,MLS®#: X13757570 Originating MLS®#: Toronto Regional Real Estate Board
Originating MLS®#: Toronto Regional Real Estate BoardFacts & features
Interior
Bedrooms & bathrooms
- Bedrooms: 2
- Bathrooms: 2
Primary bedroom
- Level: Main
- Dimensions: 3.55 x 3.36
Bedroom 2
- Level: Main
- Dimensions: 3 x 3.36
Bathroom
- Level: Main
- Dimensions: 2 x 2.7
Bathroom
- Level: Basement
- Dimensions: 3.48 x 3.25
Dining room
- Level: Main
- Dimensions: 2.64 x 4.36
Kitchen
- Level: Main
- Dimensions: 3.54 x 2.7
Living room
- Level: Main
- Dimensions: 3.55 x 4.3
Recreation
- Level: Basement
- Dimensions: 6.27 x 3.97
Sunroom
- Level: Main
- Dimensions: 3.57 x 4.45
Heating
- Forced Air, Gas
Cooling
- Central Air
Appliances
- Included: Water Softener
Features
- Basement: Partially Finished
- Has fireplace: Yes
- Fireplace features: Natural Gas
Interior area
- Living area range: 700-1100 null
Video & virtual tour
Property
Parking
- Total spaces: 2
Features
- Pool features: None
Lot
- Size: 5,350 Square Feet
Details
- Additional structures: Garden Shed, Shed
- Parcel number: 712740021
Construction
Type & style
- Home type: SingleFamily
- Architectural style: Bungalow
- Property subtype: Single Family Residence
Materials
- Aluminum Siding, Vinyl Siding
- Foundation: Poured Concrete
- Roof: Asphalt Shingle
Utilities & green energy
- Sewer: Sewer
Community & HOA
Location
- Region: Guelph
Financial & listing details
- Annual tax amount: C$4,677
- Date on market: 9/8/2026
Price history
Price history is unavailable.
Public tax history
Tax history is unavailable.
Climate risks
Neighborhood: Onward Willow
Nearby schools
GreatSchools rating
No schools nearby
We couldn't find any schools near this home.

Similar homes
- C$719,0005 bd2 ba-- sqft21 Ridgewood Ave, Guelph, ON N1H 6C3For Sale
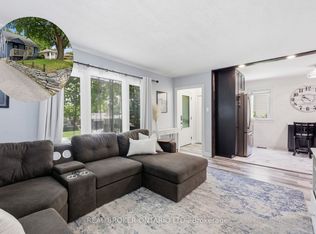 MLS ID #X13762864, REAL BROKER ONTARIO LTD.. TRREB
 - C$749,9003 bd2 ba-- sqft14 Verney St, Guelph, ON N1H 1N4For Sale
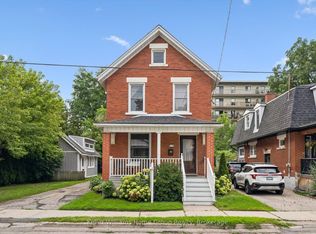 MLS ID #X13758466, Keller Williams Home Group Realty. TRREB
 - C$828,0003 bd3 ba-- sqft12 Deerpath Dr, Guelph, ON N1K 1T9For Sale
 MLS ID #X13754876, Bosley Real Estate Ltd.. TRREB
 - C$799,9004 bd2 ba-- sqft11 Western Ave, Guelph, ON N1H 6A5For Sale
 MLS ID #X13700688, Coldwell Banker Neumann Real Estate. TRREB
