Some homes give you more square footage. This one gives your family room to grow.This home serves the needs of modern families. A large rear addition (2022) has transformed it into a 5-bedroom home where everyone can have a space that's truly their own. Kids don't have to share unless they want to. Guests have somewhere to stay. A home office could have a place of its own. The home has been thoughtfully updated without losing its warmth. The kitchen was completely renovated in 2022 with stainless steel appliances, backsplash & laminate flooring that continues through much of the main level. The living room feels welcoming from the moment you walk in, with charming wainscoting that adds character while still feeling relaxed & comfortable. 3 bedrooms on the main floor, 2 more on the 2nd level. A finished basement with a rec room & 2nd Bathroom. Just as importantly, much of the work has already been done for you. The furnace (2014), central air (2019), main roof (2013), windows (2013 and 2025) and rear deck (2022) have all been updated over the years. Additional improvements include a newer front door, French drain with sump pump, updated rear siding and a freshly painted front exterior. Instead of wondering what project comes next, you can focus on settling in and making the home your own.The home has a 3-car driveway, gated access from both the driveway and side of the home to a fully fenced yard perfect for morning coffee or watching the kids play in the yard. Set in Guelph's Junction/Onward Willow neighbourhood, you're just minutes from schools, parks, shopping and everyday conveniences, with easy access to Paisley Road and Silvercreek Parkway. New entrance and front porch drawings available.
For sale
C$719,000
21 Ridgewood Ave, Guelph, ON N1H 6C3
5beds
2baths
Single Family Residence
Built in ----
4,704 Square Feet Lot
$-- Zestimate®
C$--/sqft
C$-- HOA
What's special
- 37 days
- 50
- 2
Zillow last checked:
Listing updated:
Listed by:
REAL BROKER ONTARIO LTD.
Source: TRREB,MLS®#: X13762864 Originating MLS®#: Toronto Regional Real Estate Board
Originating MLS®#: Toronto Regional Real Estate BoardFacts & features
Interior
Bedrooms & bathrooms
- Bedrooms: 5
- Bathrooms: 2
Primary bedroom
- Level: Main
- Dimensions: 3.2 x 3.73
Bedroom
- Level: Main
- Dimensions: 3 x 2.72
Bedroom 2
- Level: Main
- Dimensions: 2.77 x 3.53
Bedroom 3
- Level: Second
- Dimensions: 3.3 x 2.95
Bedroom 4
- Level: Second
- Dimensions: 2.78 x 3.73
Bathroom
- Level: Main
- Dimensions: 1.96 x 1.5
Bathroom
- Level: Lower
- Dimensions: 1.47 x 1.42
Foyer
- Level: Main
- Dimensions: 1.5 x 0.97
Kitchen
- Level: Main
- Dimensions: 2.31 x 4.29
Living room
- Level: Main
- Dimensions: 4.88 x 3.33
Recreation
- Level: Lower
- Dimensions: 3.89 x 6.65
Heating
- Forced Air, Gas
Cooling
- Central Air
Appliances
- Included: Water Heater Owned, Water Softener
Features
- Basement: Full,Finished
- Has fireplace: No
Interior area
- Living area range: 1100-1500 null
Video & virtual tour
Property
Parking
- Total spaces: 3
Features
- Stories: 1.5
- Pool features: None
- Waterfront features: None
Lot
- Size: 4,704 Square Feet
Details
- Parcel number: 712750014
Construction
Type & style
- Home type: SingleFamily
- Property subtype: Single Family Residence
Materials
- Aluminum Siding, Vinyl Siding
- Foundation: Concrete Block
- Roof: Asphalt Shingle
Utilities & green energy
- Sewer: Sewer
Community & HOA
Location
- Region: Guelph
Financial & listing details
- Annual tax amount: C$4,244
- Date on market: 9/9/2026
Price history
Price history is unavailable.
Public tax history
Tax history is unavailable.
Climate risks
Neighborhood: Onward Willow
Nearby schools
GreatSchools rating
No schools nearby
We couldn't find any schools near this home.


Similar homes
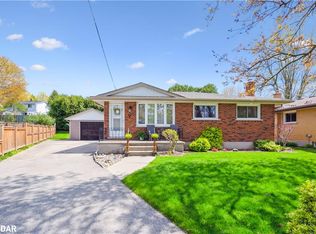
- C$735,0003 bd2 ba-- sqft324 Waterloo Ave, Guelph, ON N1H 3J8For Sale
 MLS ID #X13690262, Red Brick Real Estate Brokerage Ltd.. TRREB
 - C$709,0005 bd2 ba-- sqft164 Waverley Dr, Guelph, ON N1E 1H2For Sale
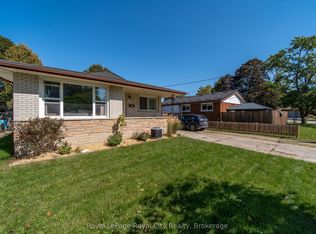 MLS ID #X13779672, Royal LePage Royal City Realty. TRREB
 - C$729,9884 bd3 ba-- sqft194 Silvercreek Pkwy S, Guelph, ON N1H 3S7For Sale
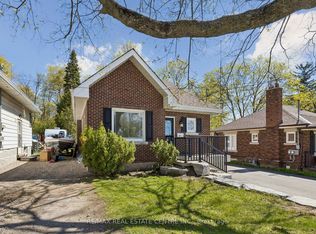 MLS ID #X13111966, RE/MAX REAL ESTATE CENTRE INC.. TRREB
 - C$749,9004 bd2 ba-- sqft82 Knightswood Blvd, Guelph, ON N1E 3W7For Sale
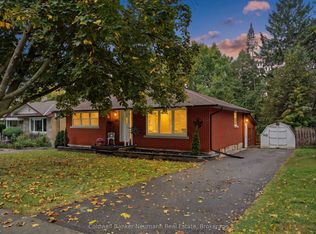 MLS ID #X13856524, Coldwell Banker Neumann Real Estate. TRREB
